Among the lush landscaping and towering trees this Kemper built custom home is situated on a picturesque lot in one of Boone County's finest subdivisions. The new circular driveway welcomes you to this beautiful brick front home with copper roofs over the second floor front bedroom window and office/den window. This spacious two story has been lovingly maintained and beautifully updated. Once inside you feel the bright, open space of a contemporary home with its soaring ceilings, 2nd floor cat walk across the great room and foyer, and perfectly proportioned large rooms to enjoy relaxing or entertaining. The great room features a brick gas log fireplace flanked by large windows, two story vaulted ceilings, built-in book cases and brand new carpeting. The den/office also has vaulted ceilings, hardwood floors and is large enough for both and office space and a seating area. The formal dining room on the opposite side of the foyer has hardwood floors and access to the kitchen. The spacious kitchen is sure to satisfy any chef with its massive center island and gas cook top, abundant Corian countertop space, pantry, appliance garage with electrical, pullouts in the lower cabinets, a hidden mixer cabinet with electrical, planning desk, overhead pot rack and bayed eating area. There is also a wet bar between the great room and kitchen. The laundry room has a large storage closet, cabinetry, utility sink, and access to an outdoor fenced area and the washer and dryer are staying for your convenience. The primary suite is also on this main level and boasts a tray ceiling, tons of windows, hardwood floors and an en suite bath. The bathroom and walk-in closet have been completely remodeled in 2024. New tile floors, a separate free standing, solid surface soaking tub with new plumbing fixtures, new Quartz countertops, new fixtures and lighting, new glass door on shower and new closet organizers. The skylight in the bath allows wonderful light all day. The second level provides three generous sized bedrooms with either deep wall closets or a walk-in-closet. The front bedroom has an extra multi purpose room. The hall bath has been updated with new Quartz countertops, new flooring and plumbing fixtures. This home also features a 3 car finished garage, a full unfinished basement ready for your ideas, a secluded deck with a gazebo which looks over the beautifully landscaped yard. There is a garden shed, a stone landscape wall, and gardens around the whole house. New A/C unit (2022), new gutters and gutter helmets (2022), new driveway (2023), all three bathrooms remodeled (2023) and whole house freshly painted inside and out (2024). Call today to experience this beautiful home - it is a WOW!
Sold for $470,000
$470,000
10588 Whispering Pines Way, Rockford, IL 61114
4beds
3,290sqft
Single Family Residence
Built in 1988
0.95 Acres Lot
$526,000 Zestimate®
$143/sqft
$4,109 Estimated rent
Home value
$526,000
$500,000 - $558,000
$4,109/mo
Zestimate® history
Owner options
List your home for rent
$4,109/mo
Rent Zestimate®
Find your next renter with Zillow Rental Manager. Plus, with online applications, you can quickly screen prospective tenants – for free.
$4,109/mo
Rent Zestimate®
Refinance and save
$3,447/mo
Est. payment
Refinancing to a lower rate could help reduce your monthly payments and save thousands over the life of the loan.
$3,447/mo
Est. payment
Explore your selling options
Work with a Zillow partner agent
Leverage their expertise and Zillow's premium Showcase listings to get your home seen by more buyers.
Get startedList with your own agent
Get your home in front of millions of buyers by listing it on Zillow.
Learn how to do itSell it yourself
Take full control of how buyers see your home on Zillow by listing For Sale by Owner (FSBO).
List your homeWhat's special
Brick gas log fireplaceLandscaped yardStone landscape wallSoaring ceilingsGenerous sized bedroomsMassive center islandLarge rooms
Zillow last checked:
Listing updated:
Listed by:
Tara Osborne 815-979-7987,
Berkshire Hathaway Homeservices Crosby Starck Re
Bought with:
Fidel Batres, 475133262
Keller Williams Realty Signature
Source: NorthWest Illinois Alliance of REALTORS®,MLS#: 202406023
Facts & features
Interior
Bedrooms & bathrooms
- Bedrooms: 4
- Bathrooms: 3
- Full bathrooms: 2
- 1/2 bathrooms: 1
- Main level bathrooms: 2
- Main level bedrooms: 1
Primary bedroom
- Level: Main
- Area: 285.6
- Dimensions: 21 x 13.6
Bedroom 2
- Level: Upper
- Area: 204
- Dimensions: 15 x 13.6
Bedroom 3
- Level: Upper
- Area: 175.14
- Dimensions: 13.9 x 12.6
Bedroom 4
- Level: Upper
- Area: 164.56
- Dimensions: 13.6 x 12.1
Dining room
- Level: Main
- Area: 158.51
- Dimensions: 13.1 x 12.1
Family room
- Level: Main
- Area: 313.6
- Dimensions: 19.6 x 16
Kitchen
- Level: Main
- Area: 363.14
- Dimensions: 27.1 x 13.4
Living room
- Level: Main
- Area: 229.99
- Dimensions: 16.3 x 14.11
Heating
- Forced Air
Cooling
- Central Air
Appliances
- Included: Dishwasher, Dryer, Microwave, Refrigerator, Stove/Cooktop, Washer, Water Softener, Gas Water Heater
- Laundry: Main Level
Features
- Wet Bar, Book Cases Built In, Ceiling-Vaults/Cathedral, Solid Surface Counters, Walk-In Closet(s)
- Windows: Skylight(s), Window Treatments
- Basement: Full
- Attic: Storage
- Number of fireplaces: 1
- Fireplace features: Gas
Interior area
- Total structure area: 3,290
- Total interior livable area: 3,290 sqft
- Finished area above ground: 3,290
- Finished area below ground: 0
Property
Parking
- Total spaces: 3
- Parking features: Asphalt, Attached
- Garage spaces: 3
Features
- Levels: Two
- Stories: 2
- Patio & porch: Deck
- Fencing: Invisible
- Has view: Yes
- View description: Country
Lot
- Size: 0.95 Acres
- Features: County Taxes
Details
- Additional structures: Gazebo, Pergola, Shed(s)
- Parcel number: 0507251013
Construction
Type & style
- Home type: SingleFamily
- Property subtype: Single Family Residence
Materials
- Brick/Stone, Vinyl
- Roof: Shingle
Condition
- Year built: 1988
Utilities & green energy
- Electric: Circuit Breakers
- Sewer: Septic Tank
- Water: Well
Community & HOA
Community
- Subdivision: IL
Location
- Region: Rockford
Financial & listing details
- Price per square foot: $143/sqft
- Tax assessed value: $415,875
- Annual tax amount: $10,327
- Price range: $470K - $470K
- Date on market: 10/21/2024
- Cumulative days on market: 16 days
- Ownership: Fee Simple
Price history
| Date | Event | Price |
|---|---|---|
| 12/19/2024 | Sold | $470,000-2.1%$143/sqft |
Source:  NorthWest Illinois Alliance of REALTORS® #202406023 Report a problem NorthWest Illinois Alliance of REALTORS® #202406023 Report a problem | ||
| 11/19/2024 | Pending sale | $479,900$146/sqft |
Source: NorthWest Illinois Alliance of REALTORS® #202406023 Report a problem | ||
| 11/18/2024 | Listed for sale | $479,900$146/sqft |
Source: NorthWest Illinois Alliance of REALTORS® #202406023 Report a problem | ||
| 11/7/2024 | Pending sale | $479,900$146/sqft |
Source: NorthWest Illinois Alliance of REALTORS® #202406023 Report a problem | ||
| 10/21/2024 | Listed for sale | $479,900$146/sqft |
Source: NorthWest Illinois Alliance of REALTORS® #202406023 Report a problem | ||
Public tax history
| Year | Property taxes | Tax assessment |
|---|---|---|
| 2024 | $10,581 +2.5% | $138,625 +9.7% |
| 2023 | $10,327 +8.4% | $126,377 +7% |
| 2022 | $9,527 +2.2% | $118,139 +2.1% |
| 2021 | $9,322 +2.9% | $115,668 +8.5% |
| 2020 | $9,062 +1.6% | $106,606 +3.2% |
| 2019 | $8,923 +3.3% | $103,311 +2.5% |
| 2017 | $8,639 +0.6% | $100,829 +4.8% |
| 2016 | $8,589 +1% | $96,222 +4% |
| 2015 | $8,501 -59.9% | $92,502 +4.4% |
| 2014 | $21,176 +183.3% | $88,604 +0.4% |
| 2013 | $7,475 | $88,225 +0.3% |
| 2012 | -- | $87,996 -21.2% |
| 2010 | -- | $111,697 -1.4% |
| 2007 | -- | $113,258 |
Find assessor info on the county website
Neighborhood: 61114
Nearby homes
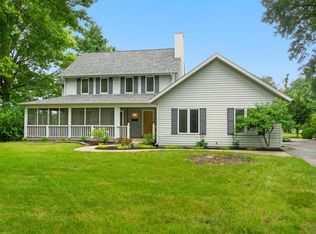
- $345,0004 bd4 ba2.6k sqft10604 Whispering Pines Way, Rockford, IL 61114Sold
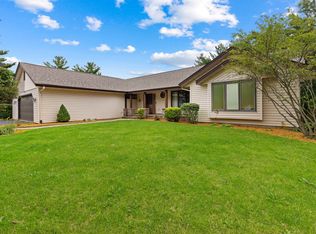
- $368,8004 bd3 ba3k sqft10570 Whispering Pines Way, Rockford, IL 61114Sold
- $366,1003 bd2 ba1.9k sqft10634 Whispering Pines Way, Rockford, IL 61114Off Market
- $396,1004 bd3 ba1.9k sqft10627 Whispering Pines Way, Rockford, IL 61114Off Market
- $395,4004 bd3 ba2.2k sqft10583 Whispering Pines Way, Rockford, IL 61114Off Market
- $413,0004 bd3 ba2.3k sqft10658 Whispering Pines Way, Rockford, IL 61114Off Market
- $379,8003 bd1 ba2.4k sqft10571 Whispering Pines Way, Rockford, IL 61114Off Market
- $414,5004 bd2 ba2.8k sqft10661 Whispering Pines Way, Rockford, IL 61114Off Market
Nearby schools
GreatSchools rating
- 6/10Seth Whitman Elementary SchoolGrades: K-5Distance: 3.7 mi
- 5/10Belvidere Central Middle SchoolGrades: 6-8Distance: 3.9 mi
- 6/10Belvidere North High SchoolGrades: 9-12Distance: 3.6 mi
Schools provided by the listing agent
- Elementary: Belvidere
- Middle: Belvidere Central Middle
- High: Belvidere North
- District: Belvidere 100
Source: NorthWest Illinois Alliance of REALTORS®. This data may not be complete. We recommend contacting the local school district to confirm school assignments for this home.
Get a cash offer in 3 minutes
Find out how much your home could sell for in as little as 3 minutes with a no-obligation cash offer.
Estimated market value
$526,000
Get a cash offer in 3 minutes
Find out how much your home could sell for in as little as 3 minutes with a no-obligation cash offer.
Estimated market value
$526,000
- Illinois
- Boone County
- Rockford
- 61114
- 10588 Whispering Pines Way
Nearby cities
Nearby neighborhoods
Nearby zip codes
Other Rockford Topics
