Skip main navigation
Closed
  • $580,000

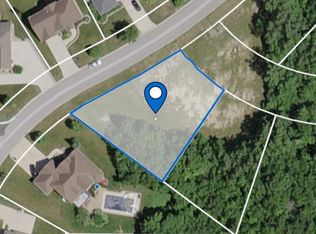
    10589 Erie Dr, Crown Point, IN 46307

    4beds
    4,355sqft
    Single Family Residence
    Built in 2002
    0.25 Acres Lot
    $590,900 Zestimate®
    $133/sqft
    $4,111 Estimated rent

    Home value

    $590,900

    $544,000 - $644,000

    $4,111/mo

    Zestimate® history
    Loading
    Loading...

    Owner options

    List your home for rent

    $4,111/mo

    Rent Zestimate®

    Find your next renter with Zillow Rental Manager. Plus, with online applications, you can quickly screen prospective tenants – for free.

    Learn more

    $4,111/mo

    Rent Zestimate®

    Refinance and save

    $4,601/mo

    Est. payment

    Refinancing to a lower rate could help reduce your monthly payments and save thousands over the life of the loan.

    See today's rates

    $4,601/mo

    Est. payment

    Explore your selling options

    Work with a Zillow partner agent

    Leverage their expertise and Zillow's premium Showcase listings to get your home seen by more buyers.

    Get started

    List with your own agent

    Get your home in front of millions of buyers by listing it on Zillow.

    Learn how to do it

    Sell it yourself

    Take full control of how buyers see your home on Zillow by listing For Sale by Owner (FSBO).

    List your home

    What's special

    Fully finished basementLarge recreation roomNewly painted deckUpdated modern bathroomPrimary suiteLifted and resealed drivewayDouble vanity
    Step inside this stunning two-story home offering over 4,350 finished square feet of living space! Featuring 4 bedrooms above ground (PLUS 2 extra finished rooms in the basement that could be converted into legal bedrooms to total 6) and 4 baths, this home combines elegance, comfort, and versatility. The main living area welcomes you with tall vaulted ceilings and large windows that fill the space with natural light. The spacious kitchen provides plenty of room to cook and entertain, complete with stainless steel appliances and a 2 way Kitchen/Living room fireplace. The main-level primary suite is a true retreat, featuring a luxurious ensuite bath with a double vanity and generous walk-in closet. Upstairs, you'll find three additional bedrooms, perfect for guests or a home office and a full bath. The fully finished basement expands your living space (with the potential of an in- Law arrangement) even further with high ceilings,a large recreation room, kitchenette,two additional finished rooms (ideal for a 5th and 6th bedroom, office, or gym) a beautifully updated modern bathroom and a large storage room. Step outside to enjoy the newly painted deck, new pool liner and pump, fresh landscaping and deck lighting, and no rear neighbors for added tranquility. Recent upgrades also include newly installed carpeting throughout, 2024 fully finished 100k basement build out, lifted and resealed driveway, new electrical panel, new sump pump and sewer ejector pump, new back exterior and interior doors with frames, and a new garbage disposal. Located in a prestigious Lake Community within Crown Point Schools, this home offers space, style, and peace of mind with all the right updates already done!

    Zillow last checked:

    Listing updated:

    Listed by:

    Cassandra Lopez,

    McColly Real Estate 219-663-3835,

    David Taylor,

    McColly Real Estate

    Bought with:

    Anastasia Rimovsky, RB25000438

    Village Realty of Indiana, Inc

    Source: NIRA as distributed by MLS GRID,MLS#: 829302MLS Logo

    Facts & features

    Interior

    Bedrooms & bathrooms
    • Bedrooms: 4
    • Bathrooms: 4
    • Full bathrooms: 2
    • 3/4 bathrooms: 1
    • 1/2 bathrooms: 1
    Rooms
    • Room types: Bedroom 2, Other Room, Primary Bedroom, Office, Living Room, Laundry, Kitchen, Family Room, Exercise Room, Dining Room, Bedroom 4, Bedroom 3
    Primary bedroom
    • Area: 273
    • Dimensions: 21.0 x 13.0
    Bedroom 2
    • Area: 156
    • Dimensions: 13.0 x 12.0
    Bedroom 3
    • Area: 180
    • Dimensions: 15.0 x 12.0
    Bedroom 4
    • Area: 319
    • Dimensions: 29.0 x 11.0
    Dining room
    • Area: 437
    • Dimensions: 23.0 x 19.0
    Exercise room
    • Description: Potential 5th Bedroom
    • Area: 340
    • Dimensions: 20.0 x 17.0
    Family room
    • Area: 588
    • Dimensions: 28.0 x 21.0
    Kitchen
    • Area: 144
    • Dimensions: 12.0 x 12.0
    Laundry
    • Area: 36
    • Dimensions: 6.0 x 6.0
    Living room
    • Area: 270
    • Dimensions: 18.0 x 15.0
    Office
    • Area: 132
    • Dimensions: 11.0 x 12.0
    Other
    • Description: Potential 6th Bedroom
    • Area: 264
    • Dimensions: 12.0 x 22.0
    Heating
    • Natural Gas
    Appliances
    • Included: Dryer, Stainless Steel Appliance(s), Refrigerator, Range, Microwave, Dishwasher
    Features
    • Ceiling Fan(s), Recessed Lighting, Entrance Foyer
    • Basement: Finished,Sump Pump,Interior Entry,Full
    • Number of fireplaces: 1
    • Fireplace features: Living Room
    Interior area
    • Total structure area: 4,355
    • Total interior livable area: 4,355 sqft
    • Finished area above ground: 2,488

    Property

    Parking
    • Total spaces: 2.5
    • Parking features: Garage
    • Garage spaces: 2.5
    Features
    • Levels: Two
    • Exterior features: Lighting, Private Yard
    • Has view: Yes
    • View description: Trees/Woods
    Lot
    • Size: 0.25 Acres
    • Features: Back Yard, Private, Landscaped
    Details
    • Parcel number: 451704327007000047
    • Special conditions: Agent Owned

    Construction

    Type & style
    • Home type: SingleFamily
    • Property subtype: Single Family Residence
    Condition
    • New construction: No
    • Year built: 2002

    Utilities & green energy

    • Sewer: Public Sewer
    • Water: Public

    Community & HOA

    Community
    • Subdivision: Doubletree Lake Estates
    HOA
    • Has HOA: Yes
    • Amenities included: Management, Other
    • Services included: Maintenance Grounds
    • HOA fee: $1,675 annually
    • HOA name: 1st American Managment
    • HOA phone: 219-464-3536
    Location
    • Region: Crown Point

    Financial & listing details

    • Price per square foot: $133/sqft
    • Tax assessed value: $553,900
    • Annual tax amount: $5,593
    • Date on market: 10/14/2025
    • Listing agreement: Exclusive Right To Sell
    • Listing terms: Cash,VA Loan,FHA,Conventional

    Price history

    DateEventPrice
    2/10/2026Sold$580,000+0.3%$133/sqft
    Source: NIRA as distributed by MLS GRID #829302 Report a problem
    1/8/2026Pending sale$578,000$133/sqft
    Source: NIRA as distributed by MLS GRID #829302 Report a problem
    1/4/2026Price change$578,000-3.7%$133/sqft
    Source: NIRA as distributed by MLS GRID #829302 Report a problem
    11/3/2025Price change$599,900-3.2%$138/sqft
    Source: NIRA as distributed by MLS GRID #829302 Report a problem
    10/14/2025Listed for sale$619,900+25.2%$142/sqft
    Source: NIRA as distributed by MLS GRID #829302 Report a problem
    11/3/2023Sold$495,000-2.8%$114/sqft
    Source: NIRA as distributed by MLS GRID #532409 Report a problem
    9/15/2023Contingent$509,000$117/sqft
    Source: NIRA as distributed by MLS GRID #532409 Report a problem
    8/31/2023Price change$509,000-3.2%$117/sqft
    Source: NIRA as distributed by MLS GRID #532409 Report a problem
    8/7/2023Price change$526,000-1.9%$121/sqft
    Source: NIRA as distributed by MLS GRID #532409 Report a problem
    7/19/2023Price change$536,000-2.7%$123/sqft
    Source: NIRA as distributed by MLS GRID #532409 Report a problem
    6/22/2023Listed for sale$551,000+22.5%$127/sqft
    Source: NIRA as distributed by MLS GRID #532409 Report a problem
    11/12/2021Sold$449,900$103/sqft
    Source: NIRA as distributed by MLS GRID #501432 Report a problem
    10/8/2021Price change$449,900-2.2%$103/sqft
    Source: NIRA as distributed by MLS GRID #501432 Report a problem
    9/24/2021Listed for sale$459,900$106/sqft
    Source: NIRA as distributed by MLS GRID #501432 Report a problem

    Public tax history

    YearProperty taxesTax assessment
    2025$5,593 +5.6%$553,900 +8.4%
    2024$5,299 +1.2%$511,000 +6%
    2023$5,239 +21.8%$481,900 +3.1%
    2022$4,301 +4.8%$467,400 +21.4%
    2021$4,103 +3.6%$384,900 +4.7%
    2020$3,962 -7.7%$367,500 +3.5%
    2019$4,293 +1.7%$355,100 +2.2%
    2018$4,222 +5.4%$347,500 +1.2%
    2017$4,007 $343,400 +2.6%
    2016$4,007 -0.6%$334,800 +1.1%
    2014$4,030 -4.1%$331,100 -1.8%
    2013$4,202 -10.7%$337,300 -1.7%
    2012$4,705 -4%$343,200 -2.1%
    2011$4,902 +24.5%$350,700 +3.6%
    2010$3,936 $338,500 -8.7%
    2009-- $370,600 +16.4%
    2007-- $318,400 +10.6%
    2006-- $287,900 +0.9%
    2005-- $285,200
    Find assessor info on the county website

    Neighborhood: Winfield

    Nearby schools

    GreatSchools rating
    Get a cash offer in 3 minutes
    Find out how much your home could sell for in as little as 3 minutes with a no-obligation cash offer.
    Estimated market value
    $590,900
    Get a cash offer in 3 minutes
    Find out how much your home could sell for in as little as 3 minutes with a no-obligation cash offer.
    Estimated market value
    $590,900