BACK ON MARKET, BUYER DID NOT PERFORM. Step into this beautifully upgraded 4-bedroom, 3-bathroom, 3 level single-family home with finished basement, perfectly located in one of Prince George’s County’s most sought-after neighborhoods. Purchased as a new construction home just 8 years ago so the house is like new. Impeccably maintained and in excellent condition, this home offers everything you’ve been searching for and more! Featuring a fireplace, spacious layout with 4 generously sized bedrooms and 3 full baths, there’s plenty of room for growing families or those who love to entertain. The gourmet kitchen is a chef’s dream, with top-tier appliances, sleek countertops and a center island. All bedrooms, laundry room and pantry have custom cabinets/shelving. With upgrades galore including a newer sprinkler system(2 years old), stylish lighting, and high-end finishes, no detail has been overlooked. In unit washer and dryer for your convenience. Finished basement with wet bar and mini fridge. Enjoy the bright and open flow between the living room, dining area, and kitchen making it perfect for hosting guests. Outside, a private backyard oasis awaits with ample space for relaxing, gardening, or hosting BBQs, plus a charming patio for serene evenings. The front loading two-car garage provides ample storage and parking, adding even more convenience. Located near major highways, shopping centers, and top-rated schools, this home offers both comfort and accessibility. Don’t miss your chance to own this gem in one of the most desirable areas of Prince George’s County—homes like this don’t last long! Custom dining room chandelier and 3 kitchen drop lights do not convey. Offer deadline 03/03/25 @11:59pm. Seller has the right to accept an offer at any time. Tour today!
Sold for $565,000
$565,000
10589 Jack Pine Ln, Waldorf, MD 20603
4beds
3,500sqft
Single Family Residence
Built in 2017
6,882 Square Feet Lot
$558,500 Zestimate®
$161/sqft
$3,695 Estimated rent
Home value
$558,500
$514,000 - $609,000
$3,695/mo
Zestimate® history
Owner options
List your home for rent
$3,695/mo
Rent Zestimate®
Find your next renter with Zillow Rental Manager. Plus, with online applications, you can quickly screen prospective tenants – for free.
$3,695/mo
Rent Zestimate®
Refinance and save
$3,786/mo
Est. payment
Refinancing to a lower rate could help reduce your monthly payments and save thousands over the life of the loan.
$3,786/mo
Est. payment
Explore your selling options
Work with a Zillow partner agent
Leverage their expertise and Zillow's premium Showcase listings to get your home seen by more buyers.
Get startedList with your own agent
Get your home in front of millions of buyers by listing it on Zillow.
Learn how to do itSell it yourself
Take full control of how buyers see your home on Zillow by listing For Sale by Owner (FSBO).
List your homeWhat's special
High-end finishesStylish lightingFinished basementPrivate backyard oasisAmple storageTwo-car garageCharming patio
Zillow last checked:
Listing updated:
Listed by:
Malika Jackson 202-717-3611,
Smart Realty, LLC
Bought with:
Tamika Brooks, 584917
HomeSmart
Source: Bright MLS,MLS#: MDCH2039740
Facts & features
Interior
Bedrooms & bathrooms
- Bedrooms: 4
- Bathrooms: 3
- Full bathrooms: 3
Basement
- Area: 1100
Heating
- Forced Air, Electric
Cooling
- Central Air, Electric
Appliances
- Included: Gas Water Heater
- Laundry: Dryer In Unit, Washer In Unit
Features
- Basement: Full
- Number of fireplaces: 1
Interior area
- Total structure area: 3,720
- Total interior livable area: 3,500 sqft
- Finished area above ground: 2,620
- Finished area below ground: 880
Property
Parking
- Total spaces: 2
- Parking features: Inside Entrance, Garage Faces Front, Attached
- Attached garage spaces: 2
Accessibility
- Accessibility features: None
Features
- Levels: Three
- Stories: 3
- Pool features: None
Lot
- Size: 6,882 Square Feet
Details
- Additional structures: Above Grade, Below Grade
- Parcel number: 0906356033
- Zoning: RM
- Special conditions: Standard
Construction
Type & style
- Home type: SingleFamily
- Architectural style: Traditional
- Property subtype: Single Family Residence
Materials
- Brick
- Foundation: Other
Condition
- Excellent
- New construction: No
- Year built: 2017
Utilities & green energy
- Sewer: Public Septic
- Water: Public
Community & HOA
Community
- Subdivision: Piney Grove
HOA
- Has HOA: Yes
- HOA fee: $195 quarterly
Location
- Region: Waldorf
Financial & listing details
- Price per square foot: $161/sqft
- Tax assessed value: $468,500
- Annual tax amount: $6,352
- Date on market: 2/10/2025
- Listing agreement: Exclusive Right To Sell
- Listing terms: Cash,Conventional,FHA
- Ownership: Fee Simple
Price history
| Date | Event | Price |
|---|---|---|
| 3/27/2025 | Sold | $565,000$161/sqft |
Source:  Bright MLS #MDCH2039740 Report a problem Bright MLS #MDCH2039740 Report a problem | ||
| 3/6/2025 | Contingent | $565,000$161/sqft |
Source: Bright MLS #MDCH2039740 Report a problem | ||
| 2/24/2025 | Price change | $565,000-0.9%$161/sqft |
Source: Bright MLS #MDCH2039740 Report a problem | ||
| 2/23/2025 | Listed for sale | $570,000$163/sqft |
Source: Bright MLS #MDCH2039740 Report a problem | ||
| 2/19/2025 | Pending sale | $570,000$163/sqft |
Source: Bright MLS #MDCH2039740 Report a problem | ||
| 2/10/2025 | Listed for sale | $570,000+36.5%$163/sqft |
Source: Bright MLS #MDCH2039740 Report a problem | ||
| 7/24/2017 | Sold | $417,460+89.8%$119/sqft |
Source: Public Record Report a problem | ||
| 1/11/2017 | Sold | $220,000$63/sqft |
Source: Public Record Report a problem | ||
Public tax history
| Year | Property taxes | Tax assessment |
|---|---|---|
| 2025 | $8,736 +5.3% | $496,933 +6.1% |
| 2024 | $8,298 +50.9% | $468,500 +6.7% |
| 2023 | $5,501 +20.8% | $439,000 -6.3% |
| 2022 | $4,554 -4.4% | $468,500 +23.3% |
| 2021 | $4,761 +1.3% | $380,000 +1.3% |
| 2020 | $4,700 -3.6% | $375,067 -1.3% |
| 2019 | $4,875 +1.4% | $380,000 +4.1% |
| 2018 | $4,810 +2.7% | $365,200 +2.7% |
| 2017 | $4,683 | $355,567 |
Find assessor info on the county website
Neighborhood: 20603
Nearby homes
- $549,4005 bd4 ba2.2k sqft6550 Cluster Pine Ct, Waldorf, MD 20603Off Market
- $552,8006 bd4 ba2.4k sqft10609 Jack Pine Ln, Waldorf, MD 20603Off Market
- $712,7007 bd5 ba4.8k sqft10610 Jack Pine Ln, Waldorf, MD 20603Off Market
- $588,0004 bd4 ba3.3k sqft6557 Cluster Pine Ct, Waldorf, MD 20603Off Market
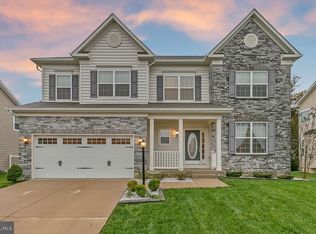
- $554,400-- bd2 ba2.6k sqft6553 Cluster Pine Ct, Waldorf, MD 20603Off Market
- $641,800-- bd4 ba3.4k sqft6546 Cluster Pine Ct, Waldorf, MD 20603Off Market
- $565,800-- bd3 ba2.6k sqft6561 Cluster Pine Ct, Waldorf, MD 20603Off Market
- $591,1005 bd4 ba4k sqft10605 Jack Pine Ln, Waldorf, MD 20603Off Market
Nearby schools
GreatSchools rating
- 4/10C. Paul Barnhart Elementary SchoolGrades: PK-5Distance: 0.8 mi
- 4/10Mattawoman Middle SchoolGrades: 6-8Distance: 1.4 mi
- 3/10Westlake High SchoolGrades: 9-12Distance: 0.8 mi
Schools provided by the listing agent
- High: Westlake
- District: Charles County Public Schools
Source: Bright MLS. This data may not be complete. We recommend contacting the local school district to confirm school assignments for this home.
Get a cash offer in 3 minutes
Find out how much your home could sell for in as little as 3 minutes with a no-obligation cash offer.
Estimated market value
$558,500
Get a cash offer in 3 minutes
Find out how much your home could sell for in as little as 3 minutes with a no-obligation cash offer.
Estimated market value
$558,500
- Maryland
- Charles County
- Waldorf
- 20603
- 10589 Jack Pine Ln
Nearby cities
Nearby zip codes
Other Waldorf Topics
