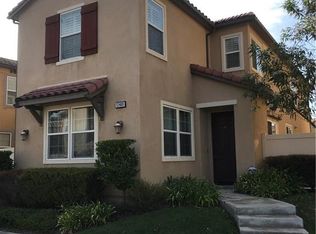
Welcome to this exquisite home nestled in the sought-after Heritage Springs Community! Built in 2012, this stunning residence boasts 2,186 square feet of living space and stands out with its remarkable features. As you step inside, you'll be greeted by a spacious layout perfect for relaxation and entertainment. The heart of the home is the gourmet kitchen, adorned with granite countertops, a large pantry, tile flooring, and an expansive island sink, seamlessly flowing into the dining area, making hosting gatherings a breeze. Upstairs, discover a convenient full laundry room with a washer and dryer alongside four generously sized bedrooms. The luxurious master suite is a sanctuary featuring a grand walk-in closet, an opulent ensuite bathroom with his and her sinks, a soaking tub, and a separate walk-in shower. Recessed lighting illuminates the space throughout the home, complementing the abundant natural light that streams in, creating a warm and inviting ambiance. Outside, revel in the expansive backyard, one of the largest in the community, offering endless possibilities for outdoor enjoyment and relaxation. The Heritage Springs Community exudes pride of ownership, featuring a gated entry, multiple playgrounds, workout areas, a pool and spa, a BBQ area, and more. This home offers modern living and is conveniently located near freeway access, esteemed schools, shopping centers, entertainment venues, restaurants, and parks. Welcome home to luxury, comfort, and convenience!
Sold for $900,000
Listed by: The R.R. Network • Richard Reyes • Contact: 714-600-3334
Bought with: 24 Hour Real Estate
$900,000
10589 Ponderosa Cir, Santa Fe Springs, CA 90670
3beds
2,186sqft
Condominium
Built in 2012
-- sqft lot
$996,500 Zestimate®
$412/sqft
$5,507 Estimated rent
Home value
$996,500
$917,000 - $1.08M
$5,507/mo
Zestimate® history
Owner options
List your home for rent
$5,507/mo
Rent Zestimate®
Find your next renter with Zillow Rental Manager. Plus, with online applications, you can quickly screen prospective tenants – for free.
$5,507/mo
Rent Zestimate®
Refinance and save
$5,947/mo
Est. payment
Refinancing to a lower rate could help reduce your monthly payments and save thousands over the life of the loan.
$5,947/mo
Est. payment
Explore your selling options
Work with a Zillow partner agent
Leverage their expertise and Zillow's premium Showcase listings to get your home seen by more buyers.
Get startedList with your own agent
Get your home in front of millions of buyers by listing it on Zillow.
Learn how to do itSell it yourself
Take full control of how buyers see your home on Zillow by listing For Sale by Owner (FSBO).
List your homeWhat's special
Expansive backyardModern livingExpansive island sinkAbundant natural lightEntertainment venuesSpacious layoutLuxurious master suite
Zillow last checked:
Listing updated:
Listed by:
Richard Reyes DRE #01847699 714-600-3334,
The R.R. Network
Bought with:
Michael Berdelis, DRE #01234589
24 Hour Real Estate
Source: CRMLS,MLS#: CV24044329 Originating MLS: California Regional MLS
Originating MLS: California Regional MLSFacts & features
Interior
Bedrooms & bathrooms
- Bedrooms: 3
- Bathrooms: 3
- Full bathrooms: 3
- Main level bathrooms: 1
Rooms
- Room types: Bedroom, Entry/Foyer, Kitchen, Laundry, Living Room, Primary Bathroom, Primary Bedroom, Other, Pantry
Primary bedroom
- Features: Primary Suite
Bedroom
- Features: All Bedrooms Up
Bathroom
- Features: Bathroom Exhaust Fan, Bathtub, Dual Sinks, Granite Counters, Soaking Tub, Separate Shower, Walk-In Shower
Kitchen
- Features: Kitchen/Family Room Combo, Updated Kitchen
Pantry
- Features: Walk-In Pantry
Heating
- Central, Solar
Cooling
- Central Air
Appliances
- Included: Built-In Range, Dishwasher, Microwave, Dryer
- Laundry: Laundry Room
Features
- Ceiling Fan(s), Eat-in Kitchen, High Ceilings, Open Floorplan, Recessed Lighting, Storage, Two Story Ceilings, All Bedrooms Up, Primary Suite, Walk-In Pantry
- Flooring: Carpet, Laminate, See Remarks, Tile
- Has fireplace: Yes
- Fireplace features: Electric, Living Room
- Common walls with other units/homes: End Unit,No Common Walls
Interior area
- Total interior livable area: 2,186 sqft
Property
Parking
- Total spaces: 2
- Parking features: Garage - Attached
- Attached garage spaces: 2
Features
- Levels: Two
- Stories: 2
- Entry location: West Facing/1
- Patio & porch: Concrete, Front Porch, See Remarks
- Pool features: Community, In Ground, Association
- Has spa: Yes
- Spa features: Association, Community, In Ground
- Has view: Yes
- View description: Neighborhood
Lot
- Size: 3.49 Acres
- Features: Back Yard, Corner Lot, Front Yard, Landscaped
Details
- Parcel number: 8009001136
- Special conditions: Standard
Construction
Type & style
- Home type: Condo
- Architectural style: Contemporary
- Property subtype: Condominium
Materials
- Stucco
- Foundation: Slab
- Roof: Tile
Condition
- New construction: No
- Year built: 2012
Utilities & green energy
- Sewer: Public Sewer
- Water: Public, See Remarks
- Utilities for property: Cable Connected, Electricity Connected, Sewer Connected, Water Connected
Green energy
- Energy generation: Solar
Community & HOA
Community
- Features: Sidewalks, Pool
HOA
- Has HOA: Yes
- Amenities included: Controlled Access, Dog Park, Maintenance Grounds, Management, Outdoor Cooking Area, Barbecue, Picnic Area, Playground, Pool, Spa/Hot Tub, Security, Trash
- HOA fee: $165 monthly
- HOA name: The Villages at Heritage Springs
- HOA phone: 714-508-9070
Location
- Region: Santa Fe Springs
Financial & listing details
- Price per square foot: $412/sqft
- Tax assessed value: $918,000
- Annual tax amount: $11,413
- Date on market: 3/12/2024
- Cumulative days on market: 9 days
- Listing terms: Submit
Price history
| Date | Event | Price |
|---|---|---|
| 4/24/2024 | Sold | $900,000+2.3%$412/sqft |
Source:  CRMLS #CV24044329 Report a problem CRMLS #CV24044329 Report a problem | ||
| 3/21/2024 | Contingent | $879,888$403/sqft |
Source: CRMLS #CV24044329 Report a problem | ||
| 3/13/2024 | Listed for sale | $879,888+87.8%$403/sqft |
Source: CRMLS #CV24044329 Report a problem | ||
| 10/26/2012 | Sold | $468,500$214/sqft |
Source: Public Record Report a problem | ||
Public tax history
| Year | Property taxes | Tax assessment |
|---|---|---|
| 2025 | $11,413 +52.2% | $918,000 +62.3% |
| 2024 | $7,500 +2.1% | $565,600 +2% |
| 2023 | $7,345 +3.1% | $554,511 +2% |
| 2022 | $7,125 +3.5% | $543,639 +2% |
| 2021 | $6,887 +0.8% | $532,981 +1% |
| 2020 | $6,830 | $527,517 +2% |
| 2019 | $6,830 +3.4% | $517,175 +2% |
| 2018 | $6,605 | $507,035 +2% |
| 2017 | $6,605 +1.7% | $497,094 +2% |
| 2016 | $6,493 +3.3% | $487,348 +1.5% |
| 2015 | $6,284 +3.6% | $480,029 +2% |
| 2014 | $6,068 | $470,626 +161.5% |
| 2012 | -- | $180,000 |
Find assessor info on the county website
Neighborhood: 90670
Nearby homes
- $997,6003 bd2 ba2k sqft12468 Heritage Springs Dr, Santa Fe Springs, CA 90670Off Market

- $954,3004 bd3 ba2.1k sqft12475 Garden Pkwy, Santa Fe Springs, CA 90670Off Market
- $1,038,3003 bd3 ba2k sqft12469 Garden Pkwy, Santa Fe Springs, CA 90670Off Market
- $1,013,0003 bd3 ba2k sqft12445 Garden Pkwy, Santa Fe Springs, CA 90670Off Market

- $862,4003 bd3 ba2k sqft10523 Ponderosa Cir, Santa Fe Springs, CA 90670Off Market
- $870,0003 bd3 ba2k sqft12457 Garden Pkwy, Santa Fe Springs, CA 90670Sold
- $880,0003 bd3 ba2k sqft10534 Ponderosa Cir, Santa Fe Springs, CA 90670Off Market
- $844,6003 bd3 ba2k sqft12450 Heritage Springs Dr, Santa Fe Springs, CA 90670Off Market
- $822,9003 bd3 ba2k sqft10520 Ponderosa Cir, Santa Fe Springs, CA 90670Off Market
Nearby schools
GreatSchools rating
- 9/10Lakeland Elementary SchoolGrades: K-5Distance: 0.9 mi
- 8/10Lake Center MiddleGrades: 6-8Distance: 0.9 mi
- 7/10Santa Fe High SchoolGrades: 9-12Distance: 1.3 mi
Schools provided by the listing agent
- Middle: Lake Center
- High: Santa Fe
Source: CRMLS. This data may not be complete. We recommend contacting the local school district to confirm school assignments for this home.
Get a cash offer in 3 minutes
Find out how much your home could sell for in as little as 3 minutes with a no-obligation cash offer.
Estimated market value
$996,500
Get a cash offer in 3 minutes
Find out how much your home could sell for in as little as 3 minutes with a no-obligation cash offer.
Estimated market value
$996,500
- California
- Los Angeles County
- Santa Fe Springs
- 90670
- 10589 Ponderosa Cir
Nearby cities
Nearby zip codes
Other Santa Fe Springs Topics
- Apartments for Rent in 90670
- Houses for Sale in 90670
- Houses for Rent in 90670
- 90670 Real Estate
- Santa Fe Springs Condos
- Houses for Sale in Santa Fe Springs
- Newest Listings in Santa Fe Springs
- Santa Fe Springs Home Values
- Santa Fe Springs Real Estate Agents
- Santa Fe Springs Refinance
- Santa Fe Springs Mortgage Rates
