Welcome to this beautifully positioned home featuring a sunny front yard, generous outdoor living areas, and serene views of water and woods from the backyard.
Inside, the home opens to a spacious and airy layout with vaulted, beamed ceilings that add character and visual interest. The view from the front door immediately highlights the openness of the main living areas, where the kitchen, dining area, and living room connect seamlessly. This large open space is enhanced by an impressive wall of glass doors that draws in natural light and showcases the backyard setting.
The updated kitchen is both attractive and functional, featuring pretty granite countertops and an easy flow into the dining space. From here, doors lead directly to the back deck, making indoor-outdoor living especially convenient. The dining area also opens to the deck, offering a wonderful setting for enjoying the surrounding views.
The first-floor primary suite is generously sized and includes a full bath, a walk-in closet, and sliding doors that open to the back deck.
The lower level expands the living space significantly and offers excellent versatility. A large great room with built-ins and a wood-burning fireplace creates a comfortable gathering space, while doors open directly to the covered patio. Also on the lower level is a kitchenette or craft space,. Two large lower-level bedrooms offer generous accommodations, opening directly to the covered patio.
Outdoor features are a standout throughout this property. The back deck overlooks the beautiful backyard and includes a retractable awning for added shade and comfort. Steps lead down toward the water and wooded area, where the backyard outlook captures woodland views. The setting includes a sunny spot in the wooded backyard, a covered patio, and a small pond, creating multiple areas to relax and enjoy the natural surroundings.
Active
$434,900
10589 Ridgewater Dr, Painesville, OH 44077
3beds
3,600sqft
:
Get pre-qualified$3,087/mo
Single Family Residence
Built in 1967
1.04 Acres Lot
$431,600 Zestimate®
$121/sqft
$-- HOA
What's special
Small pondPretty granite countertopsUpdated kitchenVaulted beamed ceilingsCovered patioWood-burning fireplaceWalk-in closet
- 15 days |
- 879 |
- 48 |
Zillow last checked:
Listing updated:
Listed by:
Toni Bowers 216-337-6595 tonibowers@howardhanna.com,
Howard Hanna
Source: MLS Now,MLS#: 5231857
Facts & features
Interior
Bedrooms & bathrooms
- Bedrooms: 3
- Bathrooms: 3
- Full bathrooms: 2
- 1/2 bathrooms: 1
- Main level bathrooms: 2
- Main level bedrooms: 1
Heating
- Forced Air, Gas
Cooling
- Central Air
Appliances
- Included: Dryer, Dishwasher, Microwave, Range, Refrigerator, Washer
- Laundry: Laundry Room
Features
- Bookcases, Cathedral Ceiling(s), Entrance Foyer, Eat-in Kitchen, Open Floorplan
- Basement: Full,Finished,Walk-Out Access
- Number of fireplaces: 2
- Fireplace features: Basement, Family Room
Interior area
- Total structure area: 3,600
- Total interior livable area: 3,600 sqft
- Finished area above ground: 1,800
- Finished area below ground: 1,800
Video & virtual tour
Property
Parking
- Parking features: Attached, Electricity, Garage, Garage Door Opener, Other, Paved, Storage
- Attached garage spaces: 2
Features
- Levels: One
- Stories: 1
- Patio & porch: Deck, Patio
- Exterior features: Private Yard
- Has view: Yes
- View description: Trees/Woods
Lot
- Size: 1.04 Acres
- Dimensions: 127 x 358
- Features: Irregular Lot, Stream/Creek, Spring, Wooded
Details
- Parcel number: 08A032N000030
Construction
Type & style
- Home type: SingleFamily
- Architectural style: Ranch
- Property subtype: Single Family Residence
Materials
- Cedar, Stucco
- Roof: Asphalt,Fiberglass
Condition
- Year built: 1967
Utilities & green energy
- Sewer: Septic Tank
- Water: Public
Community & HOA
Community
- Subdivision: Johnny Cake Lakes Estates
HOA
- Has HOA: No
Location
- Region: Painesville
Financial & listing details
- Price per square foot: $121/sqft
- Tax assessed value: $320,580
- Annual tax amount: $5,215
- Date on market: 7/29/2026
- Cumulative days on market: 15 days
- Listing agreement: Exclusive Right To Sell
- Listing terms: Conventional
Estimated market value
$431,600
$410,000 - $453,000
$3,331/mo
Price history
| Date | Event | Price |
|---|---|---|
| 7/29/2026 | Listed for sale | $434,900+11.5%$121/sqft |
Source: MLS Now #5231857 Report a problem | ||
| 9/15/2023 | Sold | $389,900$108/sqft |
Source:  MLS Now #4478554 Report a problem MLS Now #4478554 Report a problem | ||
| 8/22/2023 | Pending sale | $389,900$108/sqft |
Source: MLS Now #4478554 Report a problem | ||
| 8/8/2023 | Contingent | $389,900$108/sqft |
Source: MLS Now #4478554 Report a problem | ||
| 8/1/2023 | Listed for sale | $389,900+30%$108/sqft |
Source: MLS Now #4478554 Report a problem | ||
| 11/2/2001 | Sold | $300,000$83/sqft |
Source: MLS Now #1048285 Report a problem | ||
Public tax history
| Year | Property taxes | Tax assessment |
|---|---|---|
| 2025 | $5,215 -0.6% | $112,210 |
| 2024 | $5,247 +23.3% | $112,210 +23.9% |
| 2023 | $4,257 -0.6% | $90,530 |
| 2022 | $4,282 -0.4% | $90,530 |
| 2021 | $4,299 +3.7% | $90,530 +15% |
| 2020 | $4,147 +0.1% | $78,730 |
| 2019 | $4,141 +15.5% | $78,730 +18.2% |
| 2018 | $3,586 | $66,630 |
| 2017 | $3,586 +9% | $66,630 |
| 2016 | $3,291 +5.5% | $66,630 |
| 2015 | $3,119 +0.2% | $66,630 |
| 2014 | $3,112 0% | $66,630 |
| 2013 | $3,112 +0% | $66,630 |
| 2012 | $3,111 -6.7% | $66,630 -9.9% |
| 2011 | $3,336 +0.2% | $73,980 |
| 2010 | $3,329 +6.2% | $73,980 +0% |
| 2009 | $3,134 -4.6% | $73,977 -11% |
| 2008 | $3,285 +0.8% | $83,119 |
| 2007 | $3,258 -54.9% | $83,119 |
| 2006 | $7,230 +14.5% | $83,119 +15.6% |
| 2005 | $6,312 -0.2% | $71,901 |
| 2004 | $6,323 +3.5% | $71,901 |
| 2003 | $6,109 +24.1% | $71,901 +25% |
| 2002 | $4,924 -0.3% | $57,520 |
| 2001 | $4,938 +1.2% | $57,520 |
| 2000 | $4,878 -3.4% | $57,520 -3.2% |
| 1999 | $5,050 | $59,402 |
Find assessor info on the county website
Monthly payment
Est. payment
Payment breakdown
Explore the cost of this home by adjusting the details. Changes won't be saved.Climate risks
Neighborhood: 44077
Nearby schools
GreatSchools rating
- 7/10Melridge Elementary SchoolGrades: PK-4Distance: 0.3 mi
- 6/10Henry F Lamuth Middle SchoolGrades: 5-7Distance: 0.8 mi
- 6/10Riverside Jr/Sr High SchoolGrades: 8-12Distance: 2.6 mi
Schools provided by the listing agent
- District: Riverside LSD Lake- 4306
Source: MLS Now. This data may not be complete. We recommend contacting the local school district to confirm school assignments for this home.
- $358,3003 bd2 ba2.2k sqft10599 Ridgewater Dr, Painesville, OH 44077Off Market

- $331,1003 bd3 ba1.5k sqft10577 Ridgewater Dr, Painesville, OH 44077Off Market
- $287,7003 bd1 ba2.2k sqft10594 Ridgewater Dr, Painesville, OH 44077Off Market
- $420,7005 bd3 ba3.3k sqft10615 Ridgewater Dr, Concord Township, OH 44077Off Market
- $332,3003 bd2 ba2.3k sqft10580 Ridgewater Dr, Painesville, OH 44077Off Market
- $413,1003 bd2 ba2.7k sqft10569 Ridgewater Dr, Painesville, OH 44077Off Market
- $363,0004 bd3 ba2.3k sqft10610 Ridgewater Dr, Painesville, OH 44077Sold
- $399,6004 bd3 ba2.4k sqft10568 Ridgewater Dr, Painesville, OH 44077Off Market
A local agent can set up tours, give advice and negotiate with sellers.
Similar homes
- $449,9004 bd3 ba3.6k sqft11751 Jennifer Ct, Painesville, OH 44077For Sale
 MLS ID #5234286, Andrew Salonen, Howard Hanna. MLS Now
 - $419,9004 bd4 ba3.9k sqft10676 Prouty Rd, Painesville, OH 44077For Sale
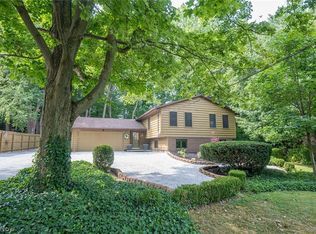 MLS ID #5227715, Michelle A Underwood, Platinum Real Estate. MLS Now
 - $454,9003 bd3 ba2.6k sqft11370 Prouty Rd, Concord Township, OH 44077For Sale
 MLS ID #5232795, Ashley Frasure, Keller Williams Living. MLS Now
 - $489,9003 bd3 ba2.8k sqft11660 Stone Creek Ln, Concord Township, OH 44077For Sale
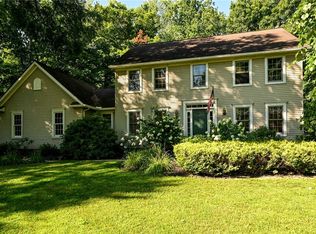 MLS ID #5234431, Andrew P Guanciale, Coldwell Banker Realty. MLS Now
 - $369,9003 bd2 ba3.4k sqft12066 Huntoon Rd, Painesville, OH 44077For SaleMLS ID #5233194, Amanda L Marshall, Keller Williams Greater Metropolitan. MLS Now
- $475,0004 bd4 ba3.9k sqft8495 Painesville Warren Rd, Painesville, OH 44077For SaleMLS ID #5227249, Laura Mokwa, McDowell Homes Real Estate Services. MLS Now
- $520,0003 bd3 ba3.1k sqft7340 Mountain Quail Pl, Painesville, OH 44077For SaleMLS ID #5233111, Kathleen Thomas, Howard Hanna. MLS Now
- $375,0004 bd3 ba2k sqft447 E Bayberry Ct, Painesville, OH 44077For SaleMLS ID #5235186, Kelsey M Bezdek, Howard Hanna. MLS Now
- $350,0004 bd3 ba1.8k sqft7068 Brightwood Dr, Painesville, OH 44077For SaleMLS ID #5230481, Evan Webb, HomeSmart Real Estate Momentum LLC. MLS Now
- $600,0003 bd3 ba2.2k sqft6360 Conley Rd, Concord Township, OH 44077For SaleMLS ID #5223286, Lisa K Sisko, Keller Williams Greater Metropolitan. MLS Now
- $434,9005 bd3 ba3k sqft8134 Mentor Ave, Mentor, OH 44060For SaleMLS ID #5216758, Angela Fross, Howard Hanna. MLS Now
- $549,9003 bd2 ba2.2k sqft10645 Prouty Rd, Concord Township, OH 44077For SaleMLS ID #5174424, Megan M Dawson, RE/MAX Results. MLS Now
- $639,9004 bd5 ba4.5k sqft10806 Ellison Creek Dr, Concord Township, OH 44077For SaleMLS ID #5225469, Steve Baird, Berkshire Hathaway HomeServices Professional Realty. MLS Now
- $384,9004 bd3 ba2.5k sqft6065 Norwood Dr, Mentor, OH 44060For SaleMLS ID #5233018, Amanda Alafi, HomeSmart Real Estate Momentum LLC. MLS Now
- $419,9003 bd3 ba2.9k sqft10182 Mulberry Rd, Chardon, OH 44024For SaleMLS ID #5232976, Michael P Coleman, HomeSmart Real Estate Momentum LLC. MLS Now
- $369,9003 bd2 ba1.9k sqft7230 Rosedale Dr, Mentor, OH 44060For SaleMLS ID #5232042, Angelo J Marrali, Howard Hanna. MLS Now
- $320,0003 bd2 ba1.8k sqft1104 Westfield Cir, Painesville, OH 44077For SaleMLS ID #5234404, Clorice L Vines, McDowell Homes Real Estate Services. MLS Now
- $389,9004 bd3 ba2.7k sqft5982 Silver Ct, Mentor, OH 44060For SaleMLS ID #5232188, Andrew Salonen, Howard Hanna. MLS Now
- $343,9003 bd4 ba2.4k sqft137 Colonial Dr, Painesville, OH 44077For SaleMLS ID #5232342, John Wegloski, McDowell Homes Real Estate Services. MLS Now
- $395,0002 bd3 ba2.4k sqft441 Community Ln, Painesville, OH 44077For SaleMLS ID #5230053, Amanda Carter, The Agency Cleveland Northcoast. MLS Now
