Discover Home! This 4+ bedroom gem is perfectly situated in a great location and offers everything you need for comfortable living. Enjoy cozy evenings by the gas fireplace in the family room. The den/office features a walkout sliding glass door to the back patio or entertain with ease on the spacious deck overlooking a large backyard complete with a storage shed. The insulated garage adds convenience year-round, while the thoughtful design and ample space make this home perfect for any lifestyle. Don’t miss out—schedule your showing today.
Closed
$307,000
1059 11th Ave NE, Owatonna, MN 55060
4beds
2,173sqft
Single Family
Built in 1980
0.25 Acres Lot
$302,300 Zestimate®
$141/sqft
$2,342 Estimated rent
Home value
$302,300
$254,000 - $360,000
$2,342/mo
Zestimate® history
Owner options
List your home for rent
$2,342/mo
Rent Zestimate®
Find your next renter with Zillow Rental Manager. Plus, with online applications, you can quickly screen prospective tenants – for free.
$2,342/mo
Rent Zestimate®
Refinance and save
$1,986/mo
Est. payment
Refinancing to a lower rate could help reduce your monthly payments and save thousands over the life of the loan.
$1,986/mo
Est. payment
Explore your selling options
Work with a Zillow partner agent
Leverage their expertise and Zillow's premium Showcase listings to get your home seen by more buyers.
Get startedList with your own agent
Get your home in front of millions of buyers by listing it on Zillow.
Learn how to do itSell it yourself
Take full control of how buyers see your home on Zillow by listing For Sale by Owner (FSBO).
List your homeWhat's special
Spacious deckWalkout sliding glass doorLarge backyard
Zillow last checked:
Listing updated:
Listed by:
Jennifer Fielding 507-390-1071,
eXp Realty,
Dan Nechville 507-456-8788
Bought with:
Matt Gillard
RE/MAX Venture
Ben Gillard
Source: NorthstarMLS as distributed by MLS GRID,MLS#: 6637101
Facts & features
Interior
Bedrooms & bathrooms
- Bedrooms: 4
- Bathrooms: 2
- Full bathrooms: 2
Bedroom
- Level: Main
- Area: 154 Square Feet
- Dimensions: 11x14
Bedroom 2
- Level: Lower
- Area: 110 Square Feet
- Dimensions: 11x10
Bedroom 3
- Level: Lower
- Area: 121 Square Feet
- Dimensions: 11x11
Bedroom 4
- Level: Lower
- Area: 108 Square Feet
- Dimensions: 9x12
Den
- Level: Lower
- Area: 72 Square Feet
- Dimensions: 9x8
Dining room
- Level: Main
- Area: 110 Square Feet
- Dimensions: 10x11
Family room
- Level: Lower
- Area: 253 Square Feet
- Dimensions: 11x23
Kitchen
- Level: Main
- Area: 99 Square Feet
- Dimensions: 11x9
Living room
- Level: Main
- Area: 252 Square Feet
- Dimensions: 12x21
Heating
- Forced Air
Cooling
- Central Air
Appliances
- Included: Dishwasher, Disposal, Dryer, Gas Water Heater, Microwave, Range, Refrigerator, Water Softener Owned
- Laundry: Lower Level
Features
- Basement: Egress Window(s),Finished,Full,Storage Space,Sump Pump
- Number of fireplaces: 1
- Fireplace features: Family Room, Gas
Interior area
- Total structure area: 2,173
- Total interior livable area: 2,173 sqft
- Finished area above ground: 1,139
- Finished area below ground: 874
Property
Parking
- Total spaces: 2
- Parking features: Attached, Concrete, Garage Door Opener, Insulated Garage
- Attached garage spaces: 2
- Has uncovered spaces: Yes
- Details: Garage Dimensions (24x34)
Accessibility
- Accessibility features: None
Features
- Levels: Multi/Split
Lot
- Size: 0.25 Acres
- Dimensions: 80 x 134
Details
- Additional structures: Storage Shed
- Foundation area: 1082
- Parcel number: 171720105
- Zoning description: Residential-Single Family
Construction
Type & style
- Home type: SingleFamily
- Property subtype: Single Family
Materials
- Roof: Asphalt
Condition
- New construction: No
- Year built: 1980
Utilities & green energy
- Electric: Power Company: Other
- Gas: Natural Gas
- Sewer: City Sewer/Connected
- Water: City Water/Connected
Community & HOA
Community
- Subdivision: Mann
HOA
- Has HOA: No
Location
- Region: Owatonna
Financial & listing details
- Price per square foot: $141/sqft
- Tax assessed value: $276,900
- Annual tax amount: $3,628
- Date on market: 12/4/2024
- Cumulative days on market: 72 days
Price history
| Date | Event | Price |
|---|---|---|
| 3/28/2025 | Sold | $307,000-2.5%$141/sqft |
Source:  NorthstarMLS as distributed by MLS GRID #6637101 Report a problem NorthstarMLS as distributed by MLS GRID #6637101 Report a problem | ||
| 2/14/2025 | Pending sale | $315,000$145/sqft |
Source: NorthstarMLS as distributed by MLS GRID #6637101 Report a problem | ||
| 12/4/2024 | Listed for sale | $315,000+96.9%$145/sqft |
Source: NorthstarMLS as distributed by MLS GRID #6637101 Report a problem | ||
| 11/17/2009 | Sold | $160,000$74/sqft |
Source:  Lake Superior Area Realtors as distributed by MLS GRID #1259709 Report a problem Lake Superior Area Realtors as distributed by MLS GRID #1259709 Report a problem | ||
Public tax history
| Year | Property taxes | Tax assessment |
|---|---|---|
| 2025 | $3,714 +0.6% | $276,900 +4% |
| 2024 | $3,692 +3.2% | $266,300 +4.1% |
| 2023 | $3,578 +15.1% | $255,800 +7.6% |
| 2022 | $3,108 +6.2% | $237,700 +22.7% |
| 2021 | $2,926 +1% | $193,700 +6.5% |
| 2020 | $2,896 +19.2% | $181,800 +7% |
| 2019 | $2,430 +3.5% | $169,932 +10% |
| 2018 | $2,348 +6.3% | $154,448 +3.1% |
| 2017 | $2,208 | $149,744 +4.7% |
| 2016 | -- | $142,982 |
| 2015 | -- | -- |
| 2014 | -- | -- |
| 2013 | -- | -- |
| 2012 | -- | -- |
| 2011 | -- | -- |
| 2010 | -- | -- |
Find assessor info on the county website
Neighborhood: 55060
Nearby homes
- $304,2003 bd2 ba2k sqft1057 11th Ave NE, Owatonna, MN 55060Off Market
- $308,8004 bd3 ba1.5k sqft1061 11th Ave NE, Owatonna, MN 55060Off Market
- $466,8004 bd3 ba3.4k sqft1100 Hidden Pl NE, Owatonna, MN 55060Off Market

- $325,2004 bd2 ba2.1k sqft1055 11th Ave NE, Owatonna, MN 55060Off Market
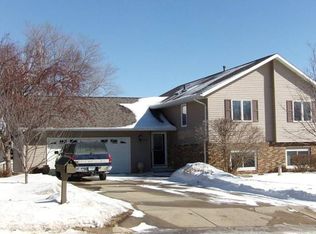
- $482,5005 bd4 ba3.8k sqft1110 Hidden Pl NE, Owatonna, MN 55060Off Market
- $188,4003 bd1 ba1.1k sqft1105 Mineral Sp Rd NE, Owatonna, MN 55060Off Market
- $245,7003 bd2 ba2.2k sqft1025 Mineral Sp Rd NE, Owatonna, MN 55060Off Market
- $345,0003 bd3 ba2.8k sqft1056 11th Ave NE, Owatonna, MN 55060Sold
Nearby schools
GreatSchools rating
- 5/10Washington Elementary SchoolGrades: K-5Distance: 0.7 mi
- 6/10Owatonna Junior High SchoolGrades: 6-8Distance: 0.5 mi
- 8/10Owatonna Senior High SchoolGrades: 9-12Distance: 2.5 mi
Get a cash offer in 3 minutes
Find out how much your home could sell for in as little as 3 minutes with a no-obligation cash offer.
Estimated market value
$302,300
Get a cash offer in 3 minutes
Find out how much your home could sell for in as little as 3 minutes with a no-obligation cash offer.
Estimated market value
$302,300
- Minnesota
- Steele County
- Owatonna
- 55060
- 1059 11th Ave NE
Nearby cities
Nearby zip codes
Other Owatonna Topics
