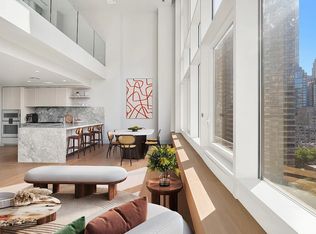
Welcome to an incredibly rare offering at The Leyton. This one-bedroom duplex residence is defined by soaring 19'6" ceilings, dramatic scale, and luminous floor-to-ceiling windows. This architecturally striking home combines loft-like proportions with sophisticated design details by renowned interior designer Elena Frampton.
The open-concept layout features a custom Poggenpohl kitchen outfitted with polished marble countertops and a full suite of integrated Gaggenau appliances, ideal for both everyday living and elevated entertaining. The lofted primary bedroom offers space for a king-sized bed and includes a spacious walk-in closet and a 5-piece ensuite bathroom finished with radiant heated floors and refined fixtures. A secondary full bathroom on the first floor is clad in Aged Dark Nature stone, accented by Fantini hardware.
Framed by panoramic exposures, this one-of-a-kind residence captures beautiful city views. The light moves effortlessly through the home from sunrise to sunset. Every detail has been considered for modern comfort, with high-performance windows, bespoke air systems, and hydronic radiant floor heating throughout.
Apartment comes with a licensed storage unit.
Residents of The Leyton enjoy access to a suite of refined amenities curated by Alexandra Champalimaud, whose work draws inspiration from the grand boutique hotels of the Upper East Side. On the 24th floor, the Brandy Room offers a series of indoor and outdoor spaces for entertaining, including a cocktail terrace, a private dining room with a fully equipped butler’s pantry, a solarium, views of Central Park and an expansive Sun Terrace & Grille overlooking the East River.
The building also features a private fitness studio with top-tier equipment, a 24-hour attended lobby, concierge services provided by BHB, and conveniences such as private storage, bicycle storage, mail/package rooms, and a dedicated Paw Spa for four-legged residents.
Positioned just off East 63rd Street, The Leyton stands as a distinctive new landmark on the Upper East Side. Designed by architect Manuel Glas, the building evokes a timeless elegance with Art Deco influences, offering just 38 finely crafted residences in one of Manhattan’s most exclusive enclaves
Sold
$1,707,500
1059 3rd Ave APT 12C, New York, NY 10065
1beds
1,081sqft
Condominium
Built in 2021
-- sqft lot
$1,708,100 Zestimate®
$1,580/sqft
$8,404 Estimated rent
Home value
$1,708,100
$1.62M - $1.79M
$8,404/mo
Zestimate® history
Owner options
List your home for rent
$8,404/mo
Rent Zestimate®
Find your next renter with Zillow Rental Manager. Plus, with online applications, you can quickly screen prospective tenants – for free.
$8,404/mo
Rent Zestimate®
Refinance and save
$12,688/mo
Est. payment
Refinancing to a lower rate could help reduce your monthly payments and save thousands over the life of the loan.
$12,688/mo
Est. payment
Explore your selling options
Work with a Zillow partner agent
Leverage their expertise and Zillow's premium Showcase listings to get your home seen by more buyers.
Get startedList with your own agent
Get your home in front of millions of buyers by listing it on Zillow.
Learn how to do itSell it yourself
Take full control of how buyers see your home on Zillow by listing For Sale by Owner (FSBO).
List your homeWhat's special
Luminous floor-to-ceiling windowsCocktail terraceHigh-performance windowsViews of central parkCaptures beautiful city viewsOpen-concept layoutSpacious walk-in closet
Zillow last checked:
Listing updated:
Listed by:
Denae Montesi,
William Raveis Real Estate,
Stephanie Harnisch
Source: StreetEasy,MLS#: S1790079
Facts & features
Interior
Bedrooms & bathrooms
- Bedrooms: 1
- Bathrooms: 2
- Full bathrooms: 2
Rooms
- Room types: Bike Room, Media Room, Package Room, Recreation Room
Cooling
- Central Air
Appliances
- Included: Dishwasher, Washer/Dryer
- Laundry: Inside
Features
- Flooring: Hardwood
Interior area
- Total structure area: 1,081
- Total interior livable area: 1,081 sqft
Property
Features
- Has view: Yes
- View description: City, Skyline
Details
- Parcel number: 014171111
- Special conditions: Resale
Construction
Type & style
- Home type: Condo
- Property subtype: Condominium
Condition
- Year built: 2021
Community & HOA
Community
- Features: Doorman
- Security: Doorman
- Subdivision: Lenox Hill
HOA
- Has HOA: Yes
- Amenities included: Laundry, Fitness Center, Elevator(s), Concierge
- Services included: Maintenance
- HOA fee: $2,239 monthly
Location
- Region: New York
Financial & listing details
- Price per square foot: $1,580/sqft
- Tax assessed value: $616,624
- Annual tax amount: $33,564
- Date on market: 9/15/2025
Price history
| Date | Event | Price |
|---|---|---|
| 4/23/2026 | Sold | $1,707,500-7.7%$1,580/sqft |
Source: Public Record Report a problem | ||
| 3/10/2026 | Contingent | $1,850,000$1,711/sqft |
Source: StreetEasy #S1790079 Report a problem | ||
| 12/3/2025 | Price change | $1,850,000-5.1%$1,711/sqft |
Source: StreetEasy #S1790079 Report a problem | ||
| 10/8/2025 | Price change | $1,950,000-9.3%$1,804/sqft |
Source: StreetEasy #S1790079 Report a problem | ||
| 9/15/2025 | Listed for sale | $2,150,000+8.1%$1,989/sqft |
Source: StreetEasy #S1790079 Report a problem | ||
| 10/28/2022 | Sold | $1,988,587$1,840/sqft |
Source: StreetEasy #S1558177 Report a problem | ||
Public tax history
| Year | Property taxes | Tax assessment |
|---|---|---|
| 2025 | $33,730 +0.7% | $277,481 +3.6% |
| 2024 | $33,496 +4.9% | $267,929 +2.9% |
| 2023 | $31,930 | $260,288 +88.6% |
| 2022 | -- | $138,024 |
Find assessor info on the county website
Neighborhood: Upper East Side
Nearby homes
- $19,170,000-- bd-- ba113k sqft1059 3rd Ave, New York, NY 10065Off Market
- $3,083,1002 bd2 ba1.5k sqft1059 3rd Ave APT 10A, New York, NY 10065Off Market
- $2,039,400-- bd-- ba1.1k sqft1059 3rd Ave APT 10B, New York, NY 10065Off Market
- $1,951,4001 bd2 ba1k sqft1059 3rd Ave APT 10C, New York, NY 10065Off Market
- $2,973,1002 bd3 ba1.5k sqft1059 3rd Ave APT 11A, New York, NY 10065Off Market
- $2,069,4001 bd2 ba1.1k sqft1059 3rd Ave APT 11B, New York, NY 10065Off Market
- $3,100,0002 bd3 ba1.5k sqft1059 3rd Ave APT 12A, New York, NY 10065For Sale
- $645,0511 bd1 ba1.1k sqft1059 3rd Ave APT 12B, New York, NY 10065Off Market
Nearby schools
GreatSchools rating
- 9/10East Side Elementary School, PS 267Grades: K-5Distance: 0 mi
- 8/10Jhs 167 Robert F WagnerGrades: 6-8Distance: 0.6 mi
- NAUrban Academy Laboratory High SchoolGrades: 9-12Distance: 0.3 mi
- New York
- New York County
- New York
- 10065
- Manhattan
- Upper East Side
- 1059 3rd Ave Apartment 12C
Nearby cities
Nearby neighborhoods
Nearby zip codes
Other New York Topics
