Skip main navigation
Sold for $1,230,000
  • $1,230,000

    1059 59th St, Oakland, CA 94608

    2beds
    1,182sqft
    Residential, Single Family Residence
    Built in 1906
    3,920.4 Square Feet Lot
    $1,242,000 Zestimate®
    $1,041/sqft
    $4,511 Estimated rent

    Home value

    $1,242,000

    $1.13M - $1.37M

    $4,511/mo

    Zestimate® history
    Loading
    Loading...

    Owner options

    List your home for rent

    $4,511/mo

    Rent Zestimate®

    Find your next renter with Zillow Rental Manager. Plus, with online applications, you can quickly screen prospective tenants – for free.

    Learn more

    $4,511/mo

    Rent Zestimate®

    Refinance and save

    $7,846/mo

    Est. payment

    Refinancing to a lower rate could help reduce your monthly payments and save thousands over the life of the loan.

    See today's rates

    $7,846/mo

    Est. payment

    Explore your selling options

    Work with a Zillow partner agent

    Leverage their expertise and Zillow's premium Showcase listings to get your home seen by more buyers.

    Get started

    List with your own agent

    Get your home in front of millions of buyers by listing it on Zillow.

    Learn how to do it

    Sell it yourself

    Take full control of how buyers see your home on Zillow by listing For Sale by Owner (FSBO).

    List your home

    What's special

    Fun play structureMature landscapingTimeless architecturePicture railingCoved ceilingBeautiful hardwood floorsBuilt-in cabinets
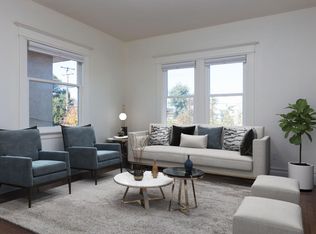
    Timeless architecture and easy urban living await in this upgraded 2+BD/2.5BA Craftsman complete with a basement studio (with full bath and kitchenette). A bountiful blooming trellis and private gate welcome you to the 1182 SQFT main home that lives large. Sunlight streams into the living room with a coved ceiling, picture railing, and newer mullioned windows with a garden view. Beautiful hardwood floors span into the dining room where you can dine with family and friends in style with its fireplace, built-in cabinets, and bay window. The adjoining modern kitchen features a nearby powder room and an adjacent flexible space ready as a den or large breakfast nook. Two bright bedrooms with roomy closets share an upgraded jack-and-jill bathroom. From the backdoor, enjoy indoor/outdoor living in the spacious backyard with a big patio, fun play structure and mature landscaping. There’s plenty of space to entertain, relax, and garden. A separate exterior door leads to over 1000 sqft of bonus space, offering a kitchenette, stylish full bath and recessed lighting, perfect as an office, guest room, studio, or den. In the large basement, find the laundry room, garage access, and more flex space. Ideally located near the Emeryville Greenway path, Berkeley Bowl, & Bay Street.

    Zillow last checked:

    Listing updated:

    Listed by:

    David Gunderman DRE #01313613 510-205-4369,

    Kw Advisors East Bay,

    Christine Wright DRE #01896147 925-285-5336,

    Kw Advisors East Bay

    Bought with:

    M. Nobu Ito, DRE #01934607

    Keller Williams San Francisco

    Source: Bay East AOR,MLS#: 41126735MLS Logo

    Facts & features

    Interior

    Bedrooms & bathrooms
    • Bedrooms: 2
    • Bathrooms: 3
    • Full bathrooms: 2
    • Partial bathrooms: 1
    Kitchen
    • Features: Breakfast Nook, Counter - Solid Surface, Dishwasher, Gas Range/Cooktop, Kitchen Island, Microwave, Refrigerator
    Heating
    • Forced Air, Natural Gas
    Cooling
    • None
    Appliances
    • Included: Dishwasher, Gas Range, Microwave, Refrigerator, Dryer, Washer
    • Laundry: In Basement, Laundry Room
    Features
    • Formal Dining Room, Storage, Unfinished Room, Breakfast Nook, Counter - Solid Surface
    • Flooring: Hardwood, Tile, Vinyl
    • Has basement: Yes
    • Number of fireplaces: 1
    • Fireplace features: Decorative
    Interior area
    • Total structure area: 1,182
    • Total interior livable area: 1,182 sqft

    Property

    Parking
    • Total spaces: 1
    • Parking features: Attached, Garage, Off Street, Space Per Unit - 1
    • Garage spaces: 1
    Features
    • Levels: Two
    • Stories: 2
    • Patio & porch: Patio, Front Porch
    • Exterior features: Garden/Play, Private Entrance
    • Pool features: None
    • Fencing: Full,Wood
    Lot
    • Size: 3,920 sqft
    • Features: Level, Rectangular Lot, Back Yard, Front Yard, Private, Sprinklers In Rear, Side Yard
    Details
    • Parcel number: 15133524
    • Special conditions: Standard
    • Other equipment: Irrigation Equipment

    Construction

    Type & style
    • Home type: SingleFamily
    • Architectural style: Craftsman
    • Property subtype: Residential, Single Family Residence
    Materials
    • Stucco, Wood Siding
    • Foundation: Raised
    • Roof: Composition
    Condition
    • Existing
    • New construction: No
    • Year built: 1906

    Utilities & green energy

    • Electric: No Solar
    • Utilities for property: Natural Gas Available

    Community & neighborhood

    Security
    • Security features: Carbon Monoxide Detector(s), Double Strapped Water Heater
    Location
    • Region: Oakland
    • Subdivision: Golden Gate

    Other

    Other facts
    • Listing agreement: Excl Right
    • Price range: $1.2M - $1.2M
    • Listing terms: Cash,Conventional

    Price history

    DateEventPrice
    4/8/2026Sold$1,230,000+53.9%$1,041/sqft
    Source: Bay East AOR #41126735 Report a problem
    3/24/2026Pending sale$799,000$676/sqft
    Source: Bay East AOR #41126735 Report a problem
    3/11/2026Listed for sale$799,000+77.2%$676/sqft
    Source: Bay East AOR #41126735 Report a problem
    9/4/2009Sold$451,000+111.7%$382/sqft
    Source: Public Record Report a problem
    6/8/2009Sold$213,000+21%$180/sqft
    Source: Public Record Report a problem
    5/1/2009Listed for sale$176,000-15.8%$149/sqft
    Source: foreclosure.com Report a problem
    3/26/2009Sold$209,000-54.1%$177/sqft
    Source: Public Record Report a problem
    9/6/2006Sold$455,000$385/sqft
    Source: Public Record Report a problem

    Public tax history

    YearProperty taxesTax assessment
    2025-- $582,118 +2%
    2024$8,962 -4.5%$570,708 +2%
    2023$9,388 +2.8%$559,518 +2%
    2022$9,134 +4.8%$548,550 +2%
    2021$8,719 +1.1%$537,798 +1%
    2020$8,623 +4%$532,287 +2%
    2019$8,289 +6.2%$521,851 +2%
    2018$7,803 $511,623 +2%
    2017$7,803 +3.5%$501,592 +2%
    2016$7,537 -0.6%$491,760 +1.5%
    2015$7,581 $484,377 +2%
    2014$7,581 $474,893 +8.4%
    2013-- $438,000 +3.1%
    2012-- $425,000
    2011-- $425,000 -5.8%
    2010-- $451,000 +56.6%
    2009-- $288,000 -32.2%
    2008-- $425,000 -6.6%
    2007-- $455,000 +1293.4%
    2006-- $32,653 +2%
    2005-- $32,012 +2%
    2004-- $31,386 +1.9%
    2003-- $30,811 +2%
    2002-- $30,207 +2%
    2001$659 $29,614

    Find assessor info on the county website

    Neighborhood: Paradise Park

    Nearby schools

    GreatSchools rating
    Get a cash offer in 3 minutes
    Find out how much your home could sell for in as little as 3 minutes with a no-obligation cash offer.
    Estimated market value
    $1,242,000
    Get a cash offer in 3 minutes
    Find out how much your home could sell for in as little as 3 minutes with a no-obligation cash offer.
    Estimated market value
    $1,242,000