MUST SEE! This spacious, move-in ready home in Saylor Farm has been freshly painted and beautiful vinyl plank flooring was installed on the first floor and basement. The main floor consists of a large living room with electric fireplace (with blower) surrounded with beautiful gray stone and an ever popular live edge mantle. Beyond you’ll find an expansive kitchen and dining area where a coffee counter with granite countertop was installed along with additional cabinets giving you lots of storage space. The moveable island is being left for the new owner. There is a half bath located conveniently off the kitchen. As you exit the dining area through the sliding glass doors you’ll find a nice sized backyard with a 2-tiered deck (20’ X 14’ and 8’ X 4’) and and stone patio (12’ X 10’) for entertaining. The gentle flow of water in your garden pond allows you to enjoy a peaceful place to sit and enjoy your morning coffee. Upstairs is a large primary bedroom with a ceiling fan, spacious closet, and an en-suite bathroom. There are 2 more bedrooms each with ceiling fans and another full bath on this floor. The basement contains a closet with a washer and dryer, several storage areas, and a Bilco door for easy egress. Half the room is carpeted and the other half is luxury vinyl plank flooring. Please schedule your showing today and be the first to see it on May 30th!
Sold for $300,000
$300,000
1059 Alexander Dr, Temple, PA 19560
3beds
1,904sqft
Single Family Residence
Built in 2007
5,662 Square Feet Lot
$322,600 Zestimate®
$158/sqft
$2,334 Estimated rent
Home value
$322,600
$303,000 - $342,000
$2,334/mo
Zestimate® history
Owner options
List your home for rent
$2,334/mo
Rent Zestimate®
Find your next renter with Zillow Rental Manager. Plus, with online applications, you can quickly screen prospective tenants – for free.
$2,334/mo
Rent Zestimate®
Refinance and save
$2,127/mo
Est. payment
Refinancing to a lower rate could help reduce your monthly payments and save thousands over the life of the loan.
$2,127/mo
Est. payment
Explore your selling options
Work with a Zillow partner agent
Leverage their expertise and Zillow's premium Showcase listings to get your home seen by more buyers.
Get startedList with your own agent
Get your home in front of millions of buyers by listing it on Zillow.
Learn how to do itSell it yourself
Take full control of how buyers see your home on Zillow by listing For Sale by Owner (FSBO).
List your homeWhat's special
Electric fireplaceGarden pondHalf bathAdditional cabinetsWasher and dryerSliding glass doorsBilco door
Zillow last checked:
Listing updated:
Listed by:
Karen L Harbster 610-698-9880,
Bold Realty
Bought with:
Mariel Gniewoz, 336535
Keller Williams Real Estate-Montgomeryville
Stacey Infanti, 356946
Keller Williams Real Estate-Montgomeryville
Source: Bright MLS,MLS#: PABK2057222
Facts & features
Interior
Bedrooms & bathrooms
- Bedrooms: 3
- Bathrooms: 3
- Full bathrooms: 2
- 1/2 bathrooms: 1
- Main level bathrooms: 1
Rooms
- Room types: Living Room, Dining Room, Primary Bedroom, Bedroom 2, Bedroom 3, Kitchen, Recreation Room, Bathroom 2, Primary Bathroom, Half Bath
Primary bedroom
- Features: Ceiling Fan(s), Flooring - Carpet, Attached Bathroom
- Level: Upper
- Area: 198 Square Feet
- Dimensions: 18 x 11
Bedroom 2
- Features: Ceiling Fan(s), Flooring - Carpet
- Level: Upper
- Area: 120 Square Feet
- Dimensions: 12 x 10
Bedroom 3
- Features: Ceiling Fan(s), Flooring - Carpet
- Level: Upper
- Area: 121 Square Feet
- Dimensions: 11 x 11
Primary bathroom
- Features: Bathroom - Tub Shower, Flooring - Vinyl
- Level: Upper
- Area: 40 Square Feet
- Dimensions: 8 x 5
Bathroom 2
- Features: Flooring - Vinyl
- Level: Upper
- Area: 45 Square Feet
- Dimensions: 9 x 5
Dining room
- Features: Ceiling Fan(s), Granite Counters, Dining Area, Flooring - Luxury Vinyl Plank
- Level: Main
- Area: 176 Square Feet
- Dimensions: 16 x 11
Half bath
- Features: Flooring - Luxury Vinyl Plank
- Level: Main
- Area: 20 Square Feet
- Dimensions: 5 x 4
Kitchen
- Features: Flooring - Luxury Vinyl Plank, Kitchen Island, Eat-in Kitchen
- Level: Main
- Area: 121 Square Feet
- Dimensions: 11 x 11
Living room
- Features: Fireplace - Electric, Ceiling Fan(s), Flooring - Luxury Vinyl Plank
- Level: Main
- Area: 255 Square Feet
- Dimensions: 17 x 15
Recreation room
- Features: Flooring - Carpet, Flooring - Luxury Vinyl Plank
- Level: Lower
- Area: 540 Square Feet
- Dimensions: 30 x 18
Heating
- Forced Air, Natural Gas
Cooling
- Central Air, Natural Gas
Appliances
- Included: Microwave, Dishwasher, Oven/Range - Gas, Gas Water Heater
- Laundry: In Basement
Features
- Bathroom - Tub Shower, Breakfast Area, Eat-in Kitchen, Kitchen Island, Primary Bath(s), Combination Kitchen/Dining, Floor Plan - Traditional, Dry Wall
- Flooring: Carpet, Vinyl, Luxury Vinyl
- Basement: Finished,Exterior Entry,Concrete,Rear Entrance
- Number of fireplaces: 1
- Fireplace features: Electric, Stone
Interior area
- Total structure area: 1,904
- Total interior livable area: 1,904 sqft
- Finished area above ground: 1,364
- Finished area below ground: 540
Property
Parking
- Total spaces: 2
- Parking features: Asphalt, Driveway, Off Street, On Street
- Uncovered spaces: 2
Accessibility
- Accessibility features: 2+ Access Exits
Features
- Levels: Two
- Stories: 2
- Patio & porch: Deck, Patio
- Pool features: None
- Fencing: Vinyl
- Has view: Yes
- View description: Street
Lot
- Size: 5,662 Square Feet
- Features: Corner Lot, Front Yard, Landscaped, Pond, Corner Lot/Unit
Details
- Additional structures: Above Grade, Below Grade
- Parcel number: 66531806385154
- Zoning: RESIDENTIAL
- Special conditions: Standard
Construction
Type & style
- Home type: SingleFamily
- Architectural style: Traditional
- Property subtype: Single Family Residence
- Attached to another structure: Yes
Materials
- Vinyl Siding, Aluminum Siding
- Foundation: Concrete Perimeter
- Roof: Shingle
Condition
- Excellent
- New construction: No
- Year built: 2007
Utilities & green energy
- Electric: 200+ Amp Service
- Sewer: Public Sewer
- Water: Public
Community & HOA
Community
- Security: Carbon Monoxide Detector(s), Main Entrance Lock, Smoke Detector(s)
- Subdivision: Saylor Farm
HOA
- Has HOA: No
Location
- Region: Temple
- Municipality: MUHLENBERG TWP
Financial & listing details
- Price per square foot: $158/sqft
- Tax assessed value: $110,200
- Annual tax amount: $5,562
- Date on market: 5/30/2025
- Listing agreement: Exclusive Agency
- Listing terms: Conventional,Cash,FHA,VA Loan
- Inclusions: Refrigerator, Dishwasher, Microwave, Stove, Moveable Island, Washer, Dryer
- Exclusions: Water Softener
- Ownership: Fee Simple
- Road surface type: Black Top
Price history
| Date | Event | Price |
|---|---|---|
| 7/29/2025 | Sold | $300,000+5.3%$158/sqft |
Source:  Bright MLS #PABK2057222 Report a problem Bright MLS #PABK2057222 Report a problem | ||
| 6/2/2025 | Pending sale | $284,900$150/sqft |
Source: Bright MLS #PABK2057222 Report a problem | ||
| 5/30/2025 | Listed for sale | $284,900+95.3%$150/sqft |
Source: Bright MLS #PABK2057222 Report a problem | ||
| 6/5/2007 | Sold | $145,896$77/sqft |
Source: Public Record Report a problem | ||
Public tax history
| Year | Property taxes | Tax assessment |
|---|---|---|
| 2025 | $5,755 +8.5% | $110,200 |
| 2024 | $5,305 +6.5% | $110,200 |
| 2023 | $4,980 +1.7% | $110,200 |
| 2022 | $4,897 +2.4% | $110,200 |
| 2021 | $4,781 | $110,200 |
| 2020 | $4,781 +2.2% | $110,200 |
| 2019 | $4,680 +1.8% | $110,200 |
| 2018 | $4,597 +1.9% | $110,200 |
| 2017 | $4,511 +237.6% | $110,200 |
| 2016 | $1,336 | $110,200 |
| 2015 | $1,336 | $110,200 |
| 2014 | -- | $110,200 |
| 2013 | -- | $110,200 |
| 2012 | -- | $110,200 |
| 2011 | -- | $110,200 |
| 2010 | -- | $110,200 +1.7% |
| 2009 | -- | $108,400 |
| 2008 | -- | $108,400 |
Find assessor info on the county website
Neighborhood: 19560
Nearby homes
- $280,0003 bd3 ba1.3k sqft1057 Alexander Dr, Temple, PA 19560Sold
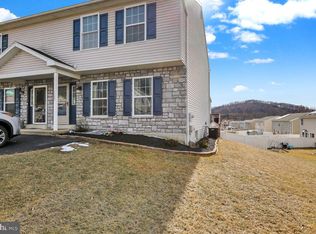
- $303,0003 bd3 ba1.3k sqft2830 Mannerchor Rd, Temple, PA 19560Sold
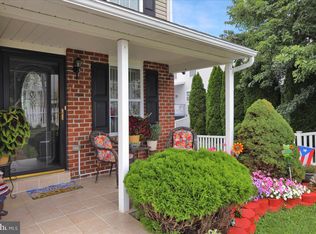
- $313,4003 bd2 ba1.4k sqft1055 Alexander Dr, Temple, PA 19560Off Market
- $276,4003 bd2 ba1.2k sqft2828 Mannerchor Rd, Temple, PA 19560Off Market
- $294,3003 bd1 ba1.4k sqft1031 Jean Ave, Temple, PA 19560Off Market
- $294,7003 bd2 ba1.4k sqft1053 Alexander Dr, Temple, PA 19560Off Market
- $267,8003 bd2 ba1.2k sqft2826 Mannerchor Rd, Temple, PA 19560Off Market
- $283,6003 bd2 ba1.4k sqft1064 Alexander Dr, Temple, PA 19560Off Market
Nearby schools
GreatSchools rating
- 4/10C E Cole Intermediate SchoolGrades: 4-6Distance: 1 mi
- 3/10Muhlenberg Middle SchoolGrades: 7-9Distance: 1 mi
- 3/10Muhlenberg High SchoolGrades: 10-12Distance: 1.2 mi
Schools provided by the listing agent
- District: Muhlenberg
Source: Bright MLS. This data may not be complete. We recommend contacting the local school district to confirm school assignments for this home.
Get a cash offer in 3 minutes
Find out how much your home could sell for in as little as 3 minutes with a no-obligation cash offer.
Estimated market value
$322,600
Get a cash offer in 3 minutes
Find out how much your home could sell for in as little as 3 minutes with a no-obligation cash offer.
Estimated market value
$322,600
- Pennsylvania
- Berks County
- Temple
- 19560
- 1059 Alexander Dr
