Discover the best of Brookhaven living in Lynwood Park. Welcome to a home that perfectly blends comfort, thoughtful upgrades, and an unbeatable location on a quiet street with a panoramic view of the night sky. Nestled in Lynwood Park, one of Brookhaven's most vibrant and evolving neighborhoods, this home offers the perfect balance of community charm and city convenience. While the home truly speaks for itself, the premium upgrades, renovations, and additions deserve to be highlighted. This masterpiece has been meticulously elevated over the past two years with custom upgrades and thoughtful design details that set it apart. Before you even step inside, the home's incredible curb appeal is undeniable with over $100,000 in professional landscaping, water features and hand-selected stonework. The open-concept main level is light-filled and perfectly designed for both entertaining and everyday living. Enjoy the seamless flow from the spacious lounge and formal dining room to the sleek sunroom addition and spectacular main living area. The chef's kitchen features stunning quartz backsplash and a massive 2-inch thick quartz island, top-of-the-line appliances, oversized walk-in pantry, and a stylish wet bar. Custom lighting, designer window treatments, and bespoke rugs throughout showcase impeccable taste and attention to detail. Step out onto the rear deck to find a fully outfitted outdoor grilling station and panoramic views of the beautifully landscaped, fenced-in backyard. Below, a brand-new spa and covered patio provide the perfect backdrop for year-round relaxation and entertaining. The upper level continues to impress with an enormous master suite and three additional spacious bedrooms. The terrace finished open basement offers a private guest suite with full bath, dedicated exercise room, custom-designed media room, and walk-out access to the covered patio and spa. Walkable to local favorites like Avellino's, a beloved neighborhood pizza spot, nearby shopping and entertainment like Town Brookhaven and less than 8 minutes from the Dresden Entertainment District - you simply cannot beat this location! Neighborhood Recreation includes a new synthetic turf field, basketball and tennis courts, a playground, splash pad, and a beautifully renovated community center. The neighborhood pool, perfect for cooling off on warm Georgia days, is less than a mile away. Every inch of this home has been carefully curated and flawlessly maintained. From the premium finishes to the thoughtful upgrades, this is a home where even the most discerning buyer will find nothing to critique. An absolute must-see!
Closed
$1,650,000
1059 Antioch Dr NE, Atlanta, GA 30319
5beds
--sqft
Single Family Residence
Built in 2018
0.46 Acres Lot
$1,650,700 Zestimate®
$--/sqft
$7,307 Estimated rent
Home value
$1,650,700
$1.50M - $1.82M
$7,307/mo
Zestimate® history
Owner options
List your home for rent
$7,307/mo
Rent Zestimate®
Find your next renter with Zillow Rental Manager. Plus, with online applications, you can quickly screen prospective tenants – for free.
$7,307/mo
Rent Zestimate®
Refinance and save
$10,225/mo
Est. payment
Refinancing to a lower rate could help reduce your monthly payments and save thousands over the life of the loan.
$10,225/mo
Est. payment
Explore your selling options
Work with a Zillow partner agent
Leverage their expertise and Zillow's premium Showcase listings to get your home seen by more buyers.
Get startedList with your own agent
Get your home in front of millions of buyers by listing it on Zillow.
Learn how to do itSell it yourself
Take full control of how buyers see your home on Zillow by listing For Sale by Owner (FSBO).
List your homeWhat's special
Zillow last checked:
Listing updated:
Listed by:
Renee Kunkler 404-936-7454,
Renee Kunkler Realty
Bought with:
Yousef Odeh, 410088
Hester Group, REALTORS
Source: GAMLS,MLS#: 10558439
Facts & features
Interior
Bedrooms & bathrooms
- Bedrooms: 5
- Bathrooms: 5
- Full bathrooms: 5
- Main level bathrooms: 1
Rooms
- Room types: Exercise Room, Foyer, Keeping Room, Laundry, Media Room, Sun Room
Kitchen
- Features: Breakfast Area, Breakfast Room, Kitchen Island, Walk-in Pantry
Heating
- Forced Air, Natural Gas, Zoned
Cooling
- Central Air, Zoned
Appliances
- Included: Dishwasher, Disposal, Double Oven, Microwave, Refrigerator
- Laundry: Mud Room, Upper Level
Features
- Beamed Ceilings, Double Vanity, Split Bedroom Plan, Walk-In Closet(s), Wet Bar
- Flooring: Hardwood
- Windows: Double Pane Windows
- Basement: Bath Finished,Daylight,Finished,Full,Interior Entry
- Number of fireplaces: 3
- Common walls with other units/homes: No Common Walls
Interior area
- Total structure area: 0
- Finished area above ground: 0
- Finished area below ground: 0
Property
Parking
- Total spaces: 2
- Parking features: Attached, Garage, Storage
- Has attached garage: Yes
Features
- Levels: Two
- Stories: 2
- Patio & porch: Deck, Patio
- Exterior features: Gas Grill
- Fencing: Back Yard,Fenced,Wood
- Body of water: None
Lot
- Size: 0.46 Acres
- Features: Level, Private
Details
- Parcel number: 18 275 15 017
Construction
Type & style
- Home type: SingleFamily
- Architectural style: Other,Traditional
- Property subtype: Single Family Residence
Materials
- Concrete
- Roof: Composition
Condition
- Resale
- New construction: No
- Year built: 2018
Utilities & green energy
- Electric: 220 Volts
- Sewer: Public Sewer
- Water: Public
- Utilities for property: Cable Available, Electricity Available, High Speed Internet, Natural Gas Available, Phone Available, Sewer Available, Water Available
Green energy
- Water conservation: Low-Flow Fixtures
Community & HOA
Community
- Features: Park, Playground, Sidewalks, Tennis Court(s), Walk To Schools, Near Shopping
- Security: Smoke Detector(s)
- Subdivision: Lynwood Park
HOA
- Has HOA: No
- Services included: None
Location
- Region: Atlanta
Financial & listing details
- Date on market: 7/7/2025
- Cumulative days on market: 14 days
- Listing agreement: Exclusive Right To Sell
- Electric utility on property: Yes
Price history
| Date | Event | Price |
|---|---|---|
| 8/21/2025 | Sold | $1,650,000-2.9% |
Source:  GAMLS #10558439 Report a problem GAMLS #10558439 Report a problem | ||
| 7/16/2025 | Pending sale | $1,699,000 |
Source:  FMLS GA #7610419 Report a problem FMLS GA #7610419 Report a problem | ||
| 7/7/2025 | Listed for sale | $1,699,000-5.6% |
Source: FMLS GA #7610419 Report a problem | ||
| 6/26/2025 | Listing removed | $1,799,000 |
Source: GAMLS #10507524 Report a problem | ||
| 5/1/2025 | Listed for sale | $1,799,000 |
Source: GAMLS #10507524 Report a problem | ||
Public tax history
Tax history is unavailable.
Neighborhood: Lynwood Park
Nearby homes
- $1,650,0005 bd5 ba4.2k sqft1059 Antioch Dr, Atlanta, GA 30319Sold
- $1,538,0006 bd5 ba3.4k sqft1055 Antioch Dr, Atlanta, GA 30319Off Market
- $1,236,6004 bd3 ba3.5k sqft1063 Antioch Dr, Atlanta, GA 30319Off Market
- $1,137,0004 bd3 ba-- sqft1063 Antioch Dr NE, Atlanta, GA 30319Off Market
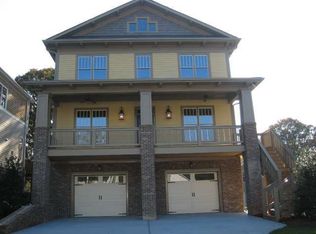
- $1,888,5005 bd6 ba5.1k sqft3187 Madison Ave, Atlanta, GA 30319Off Market
- $1,283,7005 bd4 ba3.6k sqft3181 Madison Ave, Atlanta, GA 30319Off Market
- $1,361,1005 bd5 ba4.7k sqft1051 Antioch Dr NE, Atlanta, GA 30319Off Market
- $1,382,0005 bd5 ba4.8k sqft1051 Antioch Dr, Atlanta, GA 30319Off Market
Nearby schools
GreatSchools rating
- 9/10Montgomery Elementary SchoolGrades: PK-5Distance: 2 mi
- 7/10Chamblee Middle SchoolGrades: 6-8Distance: 2.2 mi
- 7/10Chamblee Charter High SchoolGrades: 9-12Distance: 2.4 mi
Schools provided by the listing agent
- Elementary: Montgomery
- Middle: Chamblee
- High: Chamblee
Source: GAMLS. This data may not be complete. We recommend contacting the local school district to confirm school assignments for this home.
Get a cash offer in 3 minutes
Find out how much your home could sell for in as little as 3 minutes with a no-obligation cash offer.
Estimated market value
$1,650,700
Get a cash offer in 3 minutes
Find out how much your home could sell for in as little as 3 minutes with a no-obligation cash offer.
Estimated market value
$1,650,700
- Georgia
- Dekalb County
- Brookhaven
- 30319
- Lynwood Park
- 1059 Antioch Dr NE
Nearby cities
Nearby neighborhoods
Nearby zip codes
Other Brookhaven Topics
