Skip main navigation
Closed
  • $289,900

    1059 Arbor Way, McDonough, GA 30253

    3beds
    1,632sqft
    Single Family Residence
    Built in 1999
    0.59 Acres Lot
    $289,600 Zestimate®
    $178/sqft
    $1,944 Estimated rent

    Home value

    $289,600

    $266,000 - $316,000

    $1,944/mo

    Zestimate® history
    Loading
    Loading...

    Owner options

    List your home for rent

    $1,944/mo

    Rent Zestimate®

    Find your next renter with Zillow Rental Manager. Plus, with online applications, you can quickly screen prospective tenants – for free.

    Learn more

    $1,944/mo

    Rent Zestimate®

    Refinance and save

    $2,274/mo

    Est. payment

    Refinancing to a lower rate could help reduce your monthly payments and save thousands over the life of the loan.

    See today's rates

    $2,274/mo

    Est. payment

    Explore your selling options

    Work with a Zillow partner agent

    Leverage their expertise and Zillow's premium Showcase listings to get your home seen by more buyers.

    Get started

    List with your own agent

    Get your home in front of millions of buyers by listing it on Zillow.

    Learn how to do it

    Sell it yourself

    Take full control of how buyers see your home on Zillow by listing For Sale by Owner (FSBO).

    List your home

    What's special

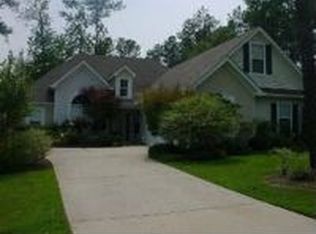
    Welcome to this beautifully maintained ranch-style home offering the perfect blend of comfort, charm, and move-in-ready updates! Featuring 3 bedrooms and 2 full baths, this inviting home offers a spacious family room with a gas-start fireplace, a dedicated dining area, and an eat-in kitchen perfect for everyday living and entertaining. Fresh interior paint throughout - including the garage walls and freshly painted concrete garage floor - gives the home a bright, refreshed feel. Enjoy relaxing year-round on the freshly painted screened-in back porch. The primary bathroom cabinets have been refinished, and a brand-new water heater (2025) adds extra peace of mind. The gas-start fireplace has also been professionally inspected and cleared. Outside, the privacy fence has been redone on both sides, adding both curb appeal and privacy. This well-cared-for home offers warmth, functionality, and desirable updates in a ranch floor plan buyers are looking for. Don't miss this move-in-ready gem. Schedule you showing today!

    Zillow last checked:

    Listing updated:

    Listed by:

    Raquel Lavender 770-317-9205,

    Keller Williams Realty Atl. Partners

    Bought with:

    Taleigha Cyiark, 448352

    Century 21 Connect Realty

    Source: GAMLS,MLS#: 10762250MLS Logo

    Facts & features

    Interior

    Bedrooms & bathrooms
    • Bedrooms: 3
    • Bathrooms: 2
    • Full bathrooms: 2
    • Main level bathrooms: 2
    • Main level bedrooms: 3
    Kitchen
    • Features: Breakfast Area
    Heating
    • Central
    Cooling
    • Ceiling Fan(s), Central Air
    Appliances
    • Included: Dishwasher, Microwave, Oven/Range (Combo), Refrigerator
    • Laundry: In Hall, Laundry Closet
    Features
    • Double Vanity, Master On Main Level, Separate Shower, Soaking Tub, Walk-In Closet(s)
    • Flooring: Carpet, Tile
    • Basement: None
    • Number of fireplaces: 1
    • Common walls with other units/homes: No Common Walls
    Interior area
    • Total structure area: 1,632
    • Total interior livable area: 1,632 sqft
    • Finished area above ground: 1,632
    • Finished area below ground: 0

    Property

    Parking
    • Parking features: Attached, Garage, Garage Door Opener, Kitchen Level
    • Has attached garage: Yes
    Features
    • Levels: One
    • Stories: 1
    • Patio & porch: Patio, Screened
    • Fencing: Back Yard,Fenced,Privacy,Wood
    Lot
    • Size: 0.59 Acres
    • Features: Level
    • Residential vegetation: Partially Wooded
    Details
    • Parcel number: 070A01213000
    • Special conditions: As Is,Estate Owned

    Construction

    Type & style
    • Home type: SingleFamily
    • Architectural style: Ranch,Traditional
    • Property subtype: Single Family Residence
    Materials
    • Vinyl Siding
    • Foundation: Slab
    • Roof: Composition
    Condition
    • Resale
    • New construction: No
    • Year built: 1999

    Utilities & green energy

    • Sewer: Public Sewer
    • Water: Public
    • Utilities for property: Electricity Available, Sewer Available, Water Available

    Community & neighborhood

    Community
    • Community features: Pool, Sidewalks, Street Lights, Tennis Court(s)
    Location
    • Region: Mcdonough
    • Subdivision: St Andrews @Rockport

    HOA & financial

    HOA
    • Has HOA: Yes
    • HOA fee: $500 annually
    • Services included: Facilities Fee, Management Fee, Reserve Fund, Swimming, Tennis

    Other

    Other facts
    • Listing agreement: Exclusive Right To Sell
    • Listing terms: Cash,Conventional,FHA,VA Loan

    Price history

    DateEventPrice
    6/12/2026Sold$289,900$178/sqft
    Source: GAMLS #10762250 Report a problem
    5/21/2026Pending sale$289,900$178/sqft
    Source: GAMLS #10762250 Report a problem
    5/11/2026Listed for sale$289,900+72.6%$178/sqft
    Source: GAMLS #10762250 Report a problem
    5/19/2017Sold$168,000+0.1%$103/sqft
    Source: FMLS GA #5825570 Report a problem
    4/24/2017Pending sale$167,900$103/sqft
    Source: PalmerHouse Properties #5825570 Report a problem
    4/18/2017Price change$167,900+1.8%$103/sqft
    Source: PalmerHouse Properties #5825570 Report a problem
    4/4/2017Pending sale$165,000$101/sqft
    Source: PalmerHouse Properties #5825570 Report a problem
    3/31/2017Listed for sale$165,000+5.2%$101/sqft
    Source: PalmerHouse Properties #5825570 Report a problem
    5/10/2006Sold$156,900+15.4%$96/sqft
    Source: Public Record Report a problem
    9/20/2004Sold$136,000+7.2%$83/sqft
    Source: Public Record Report a problem
    3/30/2004Sold$126,867+2.4%$78/sqft
    Source: Public Record Report a problem
    4/21/2000Sold$123,900$76/sqft
    Source: Public Record Report a problem

    Public tax history

    YearProperty taxesTax assessment
    2025$820 -19.3%$130,480 +1.5%
    2024$1,016 +71.1%$128,520 -1.4%
    2023$593 -45%$130,280 +35.7%
    2022$1,078 +48.6%$96,040 +18.3%
    2021$726 +3.9%$81,160 +10.7%
    2020$698 -63%$73,320 +6.3%
    2019$1,884 +4.9%$68,960 +5.7%
    2018$1,797 -9.6%$65,240 +26.2%
    2016$1,987 +11.1%$51,680 +5.4%
    2015$1,789 +3.5%$49,040 -0.2%
    2014$1,729 $49,160
    2013-- --
    2012-- --
    2011-- --
    2010-- --
    2009-- --
    2008$1,751 +2.7%--
    2007$1,704 -21.1%$57,400 +1.4%
    2005$2,159 $56,600 -1.5%
    2004$2,159 +37.1%$57,480 +3.2%
    2003$1,575 +7.1%$55,680 +3.3%
    2002$1,471 +5.1%$53,920 +7.1%
    2001$1,399 +57.8%$50,360 +105.4%
    2000$887 $24,520

    Find assessor info on the county website

    Neighborhood: 30253

    Nearby schools

    GreatSchools rating
    Schools provided by the listing agent
    • Elementary: Hickory Flat
    • Middle: Union Grove
    • High: Union Grove

    Source: GAMLS. This data may not be complete. We recommend contacting the local school district to confirm school assignments for this home.

    Get a cash offer in 3 minutes
    Find out how much your home could sell for in as little as 3 minutes with a no-obligation cash offer.
    Estimated market value
    $289,600
    Get a cash offer in 3 minutes
    Find out how much your home could sell for in as little as 3 minutes with a no-obligation cash offer.
    Estimated market value
    $289,600