This exceptional 5-bedroom showcases a thoughtfully designed open-concept with over $100K in upgrades throughout. This is the home you've been waiting for, anchored by a gourmet island kitchen, complete with a walk-in pantry, custom cabinetry, elegant quartz countertops, and a designer backsplash. The extra spacious great room, enhanced by a first-floor bump-out, seamlessly extends into a sun-drenched morning room.
The main level also features a fully upgraded in-law suite with a private full bath, offering both comfort and versatility for guests or multi-generational living.
Upstairs, the luxurious primary suite serves as a private retreat, featuring a spa-inspired bath and an expansive walk-in closet. While upstairs you'll also find two custom accent walls that add a designer touch. New, high-end flooring throughout the home adds a cohesive and sophisticated finish.
With extensive upgrades every detail of this home reflects elevated design, comfort, and modern luxury. Full basement is ready for your finishing touches! See A2A Remarks for buyer incentives,
Sold for $520,000
Zestimate®
$520,000
1059 Beehive Grv, Grove City, OH 43123
5beds
2,852sqft
Single Family Residence
Built in 2023
8,276 Square Feet Lot
$520,000 Zestimate®
$182/sqft
$3,340 Estimated rent
Home value
$520,000
$494,000 - $546,000
$3,340/mo
Zestimate® history
Owner options
List your home for rent
$3,340/mo
Rent Zestimate®
Find your next renter with Zillow Rental Manager. Plus, with online applications, you can quickly screen prospective tenants – for free.
$3,340/mo
Rent Zestimate®
Refinance and save
$3,617/mo
Est. payment
Refinancing to a lower rate could help reduce your monthly payments and save thousands over the life of the loan.
$3,617/mo
Est. payment
Explore your selling options
Work with a Zillow partner agent
Leverage their expertise and Zillow's premium Showcase listings to get your home seen by more buyers.
Get startedList with your own agent
Get your home in front of millions of buyers by listing it on Zillow.
Learn how to do itSell it yourself
Take full control of how buyers see your home on Zillow by listing For Sale by Owner (FSBO).
List your homeWhat's special
Elegant quartz countertopsLuxurious primary suiteTwo custom accent wallsCustom cabinetryDesigner backsplashSpa-inspired bathThoughtfully designed open-concept
Zillow last checked:
Listing updated:
Listed by:
Felicia Hence 614-732-3699,
Coldwell Banker Realty
Bought with:
Alecia Godfrey, 2013002549
Keller Williams Greater Cols
Source: Columbus and Central Ohio Regional MLS ,MLS#: 226015788
Facts & features
Interior
Bedrooms & bathrooms
- Bedrooms: 5
- Bathrooms: 3
- Full bathrooms: 3
- Main level bedrooms: 1
Heating
- Forced Air
Cooling
- Central Air
Appliances
- Included: Dishwasher, Gas Range, Microwave, Refrigerator
- Laundry: Electric Dryer Hookup
Features
- Flooring: Wood, Carpet, Vinyl
- Windows: Insulated Windows
- Has basement: Yes
- Common walls with other units/homes: No Common Walls
Interior area
- Total structure area: 2,852
- Total interior livable area: 2,852 sqft
Property
Parking
- Total spaces: 2
- Parking features: Attached
- Attached garage spaces: 2
Features
- Levels: Two
- Patio & porch: Patio
Lot
- Size: 8,276 Square Feet
Details
- Parcel number: 040016936
- Special conditions: Standard
Construction
Type & style
- Home type: SingleFamily
- Architectural style: Traditional
- Property subtype: Single Family Residence
Condition
- New construction: No
- Year built: 2023
Details
- Warranty included: Yes
Utilities & green energy
- Sewer: Public Sewer
- Water: Public
Community & HOA
Community
- Subdivision: Farmstead
HOA
- Has HOA: Yes
- HOA fee: $180 quarterly
Location
- Region: Grove City
Financial & listing details
- Price per square foot: $182/sqft
- Annual tax amount: $6,913
- Date on market: 5/7/2026
- Listing terms: VA Loan,FHA,Conventional
Price history
| Date | Event | Price |
|---|---|---|
| 6/22/2026 | Sold | $520,000$182/sqft |
Source:  Columbus and Central Ohio Regional MLS #226015788 Report a problem Columbus and Central Ohio Regional MLS #226015788 Report a problem | ||
| 6/2/2026 | Contingent | $520,000$182/sqft |
Source: Columbus and Central Ohio Regional MLS #226015788 Report a problem | ||
| 5/15/2026 | Price change | $520,000-1%$182/sqft |
Source: Columbus and Central Ohio Regional MLS #226015788 Report a problem | ||
| 5/7/2026 | Listed for sale | $525,000+6.9%$184/sqft |
Source: Columbus and Central Ohio Regional MLS #226015788 Report a problem | ||
| 10/13/2023 | Sold | $491,283$172/sqft |
Source: Columbus and Central Ohio Regional MLS #223019621 Report a problem | ||
| 6/26/2023 | Pending sale | $491,283$172/sqft |
Source: Columbus and Central Ohio Regional MLS #223019621 Report a problem | ||
Public tax history
Tax history is unavailable.
Neighborhood: 43123
Nearby homes
- $453,3333 bd3 ba2.2k sqft6319 Honey Farm Way, Grove City, OH 43123Sold
- $362,2803 bd2 ba1.6k sqft5861 Ryman Dr, Grove City, OH 43123Sold
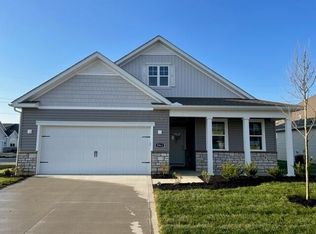
- $460,0004 bd3 ba3k sqft1043 Beehive Grv, Grove City, OH 43123Sold
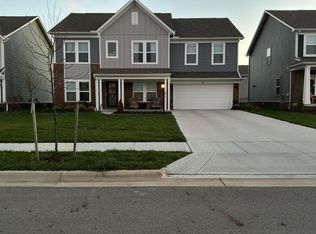
- $494,9994 bd3 ba2.4k sqft1051 Beehive Grv, Grove City, OH 43123Sold
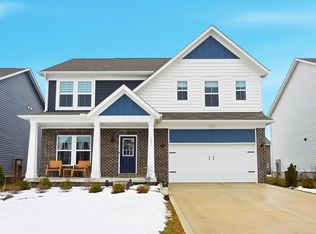
- $444,9903 bd3 ba1.8k sqft6303 Honey Farm Way, Grove City, OH 43123Sold
- $520,0003 bd3 ba2.8k sqft1052 Beehive Grv, Grove City, OH 43123Sold
- $478,0004 bd3 ba2.4k sqft1020 Beehive Grv, Grove City, OH 43123Off Market
- $486,6004 bd3 ba2.2k sqft1060 Beehive Grv, Grove City, OH 43123Off Market
Nearby schools
GreatSchools rating
- 10/10Buckeye Woods Elementary SchoolGrades: K-4Distance: 2.3 mi
- 7/10Jackson Middle SchoolGrades: 7-8Distance: 1.9 mi
- 6/10Grove City High SchoolGrades: 9-12Distance: 3.4 mi
Get a cash offer in 3 minutes
Find out how much your home could sell for in as little as 3 minutes with a no-obligation cash offer.
Estimated market value
$520,000
Get a cash offer in 3 minutes
Find out how much your home could sell for in as little as 3 minutes with a no-obligation cash offer.
Estimated market value
$520,000
- Ohio
- Franklin County
- Grove City
- 43123
- 1059 Beehive Grv
Nearby cities
Nearby zip codes
Other Grove City Topics
