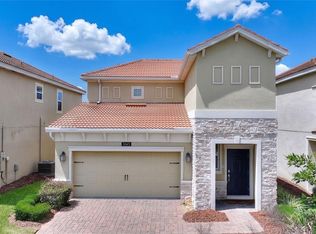
Move-In Ready & HUGE BACKYARD! Motivated Seller, Welcome to 1059 Black Wolf Run Rd, a beautifully designed two-story home nestled in the highly desirable Stoneybrook South North section of Champions Gate. Built in 2020, this 3-bedroom, 2.5-bath home combines modern finishes with resort-style living and enjoy sunsets with the large backyard! Inside, this home boasts a modern open-concept floor plan, stylish upgrades, and ample natural light. The spacious bedrooms are located upstairs, with the primary suite offering sweeping golf course views. The first floor offers an open floor plan for entertaining with a spacious kitchen and plenty of natural light! ADDITIONAL FAMILY ROOM on the second floor. The primary bedroom has a grand entrance with a large walk-in closet! The staircase and the second floor have been upgraded with luxury laminate. Located within a private, gated community, this property comes with exclusive access to the RESIDENT-ONLY Plaza, which includes a restaurant, resort-style pool and a state-of-the-art fitness center. In addition, you'll enjoy full access to the renowned Oasis Club, which offers a lazy river, movie theater, conference room, arcade, tennis courts, and fun planned activities for all ages. Homeownership includes a full golf membership to the Champions Gate Country Club, access to 36 holes of championship golf and use of community pools, fitness centers, and recreational facilities. The HOA fee includes cable, internet, lawn care as well as a $75 per month food credit at the private Plaza Club! GOLF MEMBERSHIP IS INCLUDED! Located in a golf cart friendly community, you're just a short ride away from all that Champions Gate has to offer including shopping, dining, and entertainment. Don't miss this opportunity to own a piece of resort-style luxury living in one of Florida's premier golf communities!
For sale
$375,000
1059 Blackwolf Run Rd, Davenport, FL 33896
3beds
2,076sqft
Single Family Residence
Built in 2020
7,840 Square Feet Lot
$-- Zestimate®
$181/sqft
$750/mo HOA
What's special
Private gated communityModern finishesStylish upgradesSpacious bedroomsBeautifully designed two-story homeLarge backyardModern open-concept floor plan
- 438 days
- 172
- 19
Zillow last checked:
Listing updated:
Listed by:
Kimberly C Fouts 407-729-8704,
Blue Marlin Real Estate
Source: Space Coast AOR,MLS#: 1051910
Facts & features
Interior
Bedrooms & bathrooms
- Bedrooms: 3
- Bathrooms: 3
- Full bathrooms: 2
- 1/2 bathrooms: 1
Primary bedroom
- Level: Second
- Area: 260
- Dimensions: 20.00 x 13.00
Kitchen
- Level: First
- Area: 143
- Dimensions: 13.00 x 11.00
Living room
- Level: First
- Area: 272
- Dimensions: 17.00 x 16.00
Heating
- Central, Electric
Cooling
- Central Air, Electric
Appliances
- Included: Dishwasher, Dryer, Electric Cooktop, Electric Range, Electric Water Heater, Microwave, Refrigerator, Washer
- Laundry: Electric Dryer Hookup, In Unit, Upper Level, Washer Hookup
Features
- Breakfast Bar, Ceiling Fan(s), Eat-in Kitchen, Entrance Foyer, Open Floorplan, Pantry, Primary Bathroom -Tub with Separate Shower, Split Bedrooms, Walk-In Closet(s)
- Flooring: Laminate, Tile, Vinyl
- Has fireplace: No
Interior area
- Total structure area: 2,721
- Total interior livable area: 2,076 sqft
Video & virtual tour
Property
Parking
- Total spaces: 2
- Parking features: Attached, Garage, Garage Door Opener
- Attached garage spaces: 2
Features
- Levels: Two
- Stories: 2
- Patio & porch: Front Porch, Rear Porch
- Has spa: Yes
- Spa features: Community
- Has view: Yes
- View description: Golf Course
Lot
- Size: 7,840 Square Feet
- Features: Cleared, On Golf Course
Details
- Additional parcels included: 1234567
- Parcel number: 302527512100011720
- Zoning description: Residential
- Special conditions: Standard
Construction
Type & style
- Home type: SingleFamily
- Architectural style: Contemporary
- Property subtype: Single Family Residence
Materials
- Block, Concrete, Frame, Stucco
- Roof: Tile
Condition
- Updated/Remodeled
- New construction: No
- Year built: 2020
Utilities & green energy
- Sewer: Public Sewer
- Water: Public
- Utilities for property: Cable Available, Sewer Connected, Water Connected
Community & HOA
Community
- Security: 24 Hour Security, Gated with Guard, Security Gate
- Subdivision: None
HOA
- Has HOA: Yes
- Amenities included: Clubhouse, Fitness Center, Golf Course, Maintenance Grounds, Management - Full Time, Park, Playground, Pool, Security, Tennis Court(s), Trash
- Services included: Cable TV, Internet, Maintenance Grounds, Security, Trash
- HOA fee: $621 monthly
- HOA name: Champions Gate
- HOA phone: 407-787-8890
- Second HOA fee: $129 monthly
Location
- Region: Davenport
Financial & listing details
- Price per square foot: $181/sqft
- Tax assessed value: $366,900
- Annual tax amount: $5,635
- Date on market: 7/17/2025
- Listing terms: Cash,Conventional,FHA,VA Loan
- Road surface type: Paved
Estimated market value
Not available
Estimated sales range
Not available
Not available
Price history
| Date | Event | Price |
|---|---|---|
| 6/29/2026 | Price change | $375,000-5.1%$181/sqft |
Source:  Stellar MLS #O6327110 Report a problem Stellar MLS #O6327110 Report a problem | ||
| 4/17/2026 | Price change | $395,000-2.5%$190/sqft |
Source: Stellar MLS #O6327110 Report a problem | ||
| 11/10/2025 | Price change | $405,000-3.3%$195/sqft |
Source: Stellar MLS #O6327110 Report a problem | ||
| 7/16/2025 | Listed for sale | $419,000+47.7%$202/sqft |
Source: Stellar MLS #O6327110 Report a problem | ||
| 3/2/2020 | Sold | $283,600$137/sqft |
Source: Public Record Report a problem | ||
Public tax history
| Year | Property taxes | Tax assessment |
|---|---|---|
| 2025 | $5,635 +3.4% | $366,900 -5.2% |
| 2024 | $5,448 +1.4% | $386,900 +4.4% |
| 2023 | $5,371 +2.7% | $370,700 +23.2% |
| 2022 | $5,228 +0.5% | $301,000 +28.9% |
| 2021 | $5,202 +75.6% | $233,500 +483.8% |
| 2020 | $2,962 +38% | $40,000 +100% |
| 2019 | $2,146 | $20,000 |
Find assessor info on the county website
Monthly payment
Est. payment
Payment breakdown
Explore the cost of this home by adjusting the details. Changes won't be saved.Climate risks
Neighborhood: 33896
- $413,2003 bd3 ba2k sqft1059 Blackwolf Run Rd, Champions Gate, FL 33896Off Market
- $530,9005 bd3 ba3.2k sqft1061 Blackwolf Run Rd, Davenport, FL 33896Off Market
- $388,4004 bd2 ba2.3k sqft1057 Blackwolf Run Rd, Davenport, FL 33896Off Market
- $457,5004 bd3 ba2.3k sqft1057 Blackwolf Run Rd, Champions Gate, FL 33896Off Market
Similar homes
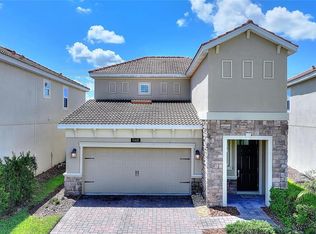
- $379,9003 bd3 ba1.9k sqft1045 BLACKWOLF RUN RD, DAVENPORT, FL 33896For Sale
 MLS ID #S5150290, Matthew Link, CHAMPIONSGATE REALTY. Stellar MLS
 - $359,0003 bd3 ba1.9k sqft1148 TRAPPERS TRAIL LOOP, DAVENPORT, FL 33896For Sale
 MLS ID #S5156426, Matthew Link, CHAMPIONSGATE REALTY. Stellar MLS
 - $399,0003 bd3 ba1.9k sqft8961 DOVE VALLEY WAY, DAVENPORT, FL 33896For Sale
 MLS ID #S5157153, Matthew Link, CHAMPIONSGATE REALTY. Stellar MLS
 - $440,0004 bd2 ba2.2k sqft1077 DOWNSWING PL, DAVENPORT, FL 33896For Sale
 MLS ID #S5154548, Matthew Link, CHAMPIONSGATE REALTY. Stellar MLS
 - $447,0005 bd4 ba2.1k sqft1034 SPLASH SHOT PLACE, DAVENPORT, FL 33896For SaleMLS ID #S5158203, Diego Villalba Hidalgo, DECONOVA INTERNATIONAL GROUP. Stellar MLS
- $359,9004 bd2 ba1.7k sqft397 ABERDEEN DRIVE, DAVENPORT, FL 33896For SaleMLS ID #S5142672, Sorayis Sandoval, LA ROSA REALTY KISSIMMEE. Stellar MLS
- $394,9003 bd2 ba1.7k sqft125 WILLIAMSON DRIVE, DAVENPORT, FL 33897For SaleMLS ID #S5154695, Ryan Sager, LPT REALTY, LLC. Stellar MLS
- $365,0004 bd4 ba1.9k sqft299 NINE IRON DRIVE, DAVENPORT, FL 33896For SaleMLS ID #O6425815, John Callahan, REDFIN CORPORATION. Stellar MLS
- $350,0004 bd2 ba1.9k sqft189 TRINITY RIDGE CIRCLE, DAVENPORT, FL 33897For SaleMLS ID #O6429563, Lorena Hernandez, SAFETYNET REALTY. Stellar MLS
- $460,0004 bd3 ba1.8k sqft654 KILDRUMMY DRIVE, DAVENPORT, FL 33896For SaleMLS ID #S5137879, Krichely Gonzalez Rodriguez, KELLER WILLIAMS ADVANTAGE III. Stellar MLS
- $385,0004 bd3 ba2.5k sqft418 VITORIA ROAD, DAVENPORT, FL 33837For SaleMLS ID #O6437979, Esther Durosier, DESIR LEGACY REALTY LLC. Stellar MLS
- $449,9004 bd2 ba1.9k sqft9181 Oscraft Drive, Davenport, FL 33896For Sale
 MLS ID #B26057479, Griselle Rodriguez, CasaLuxe Realty. BeachesMLS
 - $425,0004 bd3 ba1.8k sqft358 LANCASTER DR, DAVENPORT, FL 33897For SaleMLS ID #O6434764, Corey Smallman, MARKET CONNECT REALTY LLC. Stellar MLS
- $332,9903 bd3 ba1.6k sqft864 LONGBOAT DRIVE, DAVENPORT, FL 33896For SaleMLS ID #O6427074, Haicui Yuan, JHY REALTY INVESTMENTS, LLC. Stellar MLS
- $350,0003 bd2 ba1.6k sqft1765 BROCKRIDGE ROAD, KISSIMMEE, FL 34744For SaleMLS ID #O6443655, Stacey Vazquez, KELLER WILLIAMS REALTY AT THE LAKES. Stellar MLS
- $359,5005 bd3 ba2.4k sqft934 JACKSON AVENUE, DAVENPORT, FL 33837For SaleMLS ID #O6439732, Mario Restrepo, Sr, COLDWELL BANKER REALTY. Stellar MLS
- $379,0003 bd2 ba1.5k sqft639 Daring Drive, Davenport, FL 33837For SaleMLS ID #R11053818, Fernando Silva Tolomelli, Max C&T Realty LLC. BeachesMLS
- $369,9004 bd2 ba1.8k sqft2914 BOATING BOULEVARD, KISSIMMEE, FL 34746For SaleMLS ID #S5157912, Marissa Crawford, COMPASS FLORIDA LLC. Stellar MLS
- $354,9004 bd3 ba1.8k sqft1066 BERRY LANE, DAVENPORT, FL 33837For SaleMLS ID #S5149125, David Hartigan, JASON MITCHELL REAL ESTATE FLO. Stellar MLS
- $420,0004 bd4 ba2.9k sqft613 LOBELIA DRIVE, DAVENPORT, FL 33837For SaleMLS ID #O6410078, Ashley Schmitt, KELLER WILLIAMS CLASSIC. Stellar MLS
