Skip main navigation
Off market
  • $274,600

    1059 Brokaw Dr, Davison, MI 48423

    3beds
    1,721sqft
    Condominium
    Built in 2003
    -- sqft lot
    $274,600 Zestimate®
    $160/sqft
    $2,269 Estimated rent

    Home value

    $274,600

    $261,000 - $288,000

    $2,269/mo

    Zestimate® history
    Loading
    Loading...

    Owner options

    List your home for rent

    $2,269/mo

    Rent Zestimate®

    Find your next renter with Zillow Rental Manager. Plus, with online applications, you can quickly screen prospective tenants – for free.

    Learn more

    $2,269/mo

    Rent Zestimate®

    Refinance and save

    $2,032/mo

    Est. payment

    Refinancing to a lower rate could help reduce your monthly payments and save thousands over the life of the loan.

    See today's rates

    $2,032/mo

    Est. payment

    Explore your selling options

    Work with a Zillow partner agent

    Leverage their expertise and Zillow's premium Showcase listings to get your home seen by more buyers.

    Get started

    List with your own agent

    Get your home in front of millions of buyers by listing it on Zillow.

    Learn how to do it

    Sell it yourself

    Take full control of how buyers see your home on Zillow by listing For Sale by Owner (FSBO).

    List your home

    What's special

    Sleek cabinetryDelightful deckWalk-in closetMaster suiteLarge windowsNewer appliancesOpen floor plan

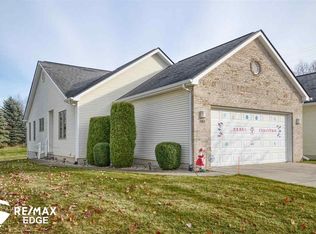
    Welcome to this stunning 3-bedroom condo, in Hillside Meadows, Davison. A true gem! This well-maintained residence offers open floor plan and a delightful deck, it promises to be an ideal sanctuary. Upon entering, you'll be greeted by an inviting atmosphere that seamlessly integrates the living, dining, and kitchen areas. The open floor plan creates a sense of spaciousness and allows for effortless entertaining and a warm environment. Natural light bathes the interior through large windows, illuminating the space and adding to its warm and welcoming ambiance. The kitchen is a dream, newer appliances, ample counter space, and sleek cabinetry. The living room is a cozy haven, perfect for relaxation and unwinding after a long day. From here, step out onto the deck, a serene outdoor retreat where you can savor your morning coffee, bask in the sunshine, or dine alfresco while enjoying the fresh air. The three bedrooms are generously proportioned and offer a tranquil haven for restful nights. The master suite is a true oasis, featuring a spacious layout, a walk-in closet, and a luxurious ensuite bathroom. New carpet throughout, a lower level ready for your finishing touch and a 2 car garage for all your outdoor storage needs. Conveniently located near shopping, restaurants and expressway!

    This property is off market, which means it's not currently listed for sale or rent on Zillow. This may be different from what's available on other websites or public sources.

    Zillow last checked:

    Listing updated:

    Listed by:

    Michele K Papatheodore 810-516-3060,

    Keller Williams First

    Bought with:

    , 6501380805

    Century 21 Metro Brokers-Davison

    Source: MiRealSource,MLS#: 50110376MLS LogoOriginating MLS: East Central Association of REALTORS

    Facts & features

    Interior

    Bedrooms & bathrooms
    • Bedrooms: 3
    • Bathrooms: 2
    • Full bathrooms: 2
    Bedroom 1
    • Level: Entry
    • Area: 165
    • Dimensions: 15 x 11
    Bedroom 2
    • Level: Entry
    • Area: 99
    • Dimensions: 11 x 9
    Bedroom 3
    • Level: Entry
    • Area: 99
    • Dimensions: 11 x 9
    Bathroom 1
    • Level: Entry
    • Area: 80
    • Dimensions: 10 x 8
    Bathroom 2
    • Level: Entry
    • Area: 24
    • Dimensions: 6 x 4
    Kitchen
    • Level: Entry
    • Area: 130
    • Dimensions: 10 x 13
    Living room
    • Level: Entry
    • Area: 540
    • Dimensions: 27 x 20
    Heating
    • Forced Air, Natural Gas
    Cooling
    • Ceiling Fan(s), Central Air
    Appliances
    • Included: Dishwasher, Disposal, Dryer, Microwave, Range/Oven, Refrigerator, Washer, Gas Water Heater
    Features
    • High Ceilings
    • Flooring: Ceramic Tile
    • Basement: Daylight,Partially Finished,Concrete,Sump Pump
    • Has fireplace: No
    Interior area
    • Total structure area: 2,841
    • Total interior livable area: 1,721 sqft
    • Finished area above ground: 1,421
    • Finished area below ground: 300

    Property

    Parking
    • Total spaces: 2
    • Parking features: Attached, Electric in Garage, Garage Door Opener
    • Attached garage spaces: 2
    Features
    • Levels: One
    • Stories: 1
    • Patio & porch: Deck
    • Frontage length: 0
    Lot
    • Size: 2,613 Square Feet
    Details
    • Parcel number: 0515626008
    • Special conditions: Private

    Construction

    Type & style
    • Home type: Condo
    • Architectural style: Ranch
    • Property subtype: Condominium
    Materials
    • Brick, Vinyl Siding
    • Foundation: Basement, Concrete Perimeter
    Condition
    • New construction: No
    • Year built: 2003

    Utilities & green energy

    • Sewer: Public Sanitary
    • Water: Public

    Community & HOA

    Community
    • Subdivision: Hillside Meadows
    HOA
    • Has HOA: Yes
    • Amenities included: Sidewalks
    • Services included: Maintenance Grounds, Snow Removal
    • HOA fee: $195 monthly
    Location
    • Region: Davison

    Financial & listing details

    • Price per square foot: $160/sqft
    • Tax assessed value: $212,600
    • Annual tax amount: $3,074
    • Date on market: 5/28/2023
    • Cumulative days on market: 7 days
    • Listing agreement: Exclusive Right To Sell
    • Listing terms: Cash,Conventional,FHA

    Price history

    DateEventPrice
    7/7/2023Sold$245,000+0%$142/sqft
    Source: MiRealSource #50110376 Report a problem
    6/4/2023Pending sale$244,900$142/sqft
    Source: MiRealSource #50110376 Report a problem
    5/28/2023Listed for sale$244,900+63.3%$142/sqft
    Source: MiRealSource #50110376 Report a problem
    6/7/2016Sold$150,000-6.2%$87/sqft
    Source: MiRealSource #21136982 Report a problem
    5/10/2016Pending sale$159,900$93/sqft
    Source: Ron James & Associates #30057398 Report a problem
    4/22/2016Listed for sale$159,900+27.9%$93/sqft
    Source: Ron James & Associates #30057398 Report a problem
    3/21/2014Sold$125,000-9.1%$73/sqft
    Source: MiRealSource #20388948 Report a problem
    12/21/2013Listed for sale$137,500-3.8%$80/sqft
    Source: RE/MAX Grande #30033316 Report a problem
    4/26/2004Sold$143,005$83/sqft
    Source: Public Record Report a problem

    Public tax history

    YearProperty taxesTax assessment
    2025$3,880 +20.8%$106,300 +7.9%
    2024$3,211 $98,500 +6.9%
    2023-- $92,100 +12%
    2022-- $82,200 +8.7%
    2021-- $75,600 -6.9%
    2020-- $81,200 +9.3%
    2019-- $74,300 +8.9%
    2018$2,557 $68,200
    2017-- $68,200 +2.6%
    2016-- $66,500 +8.5%
    2015-- $61,300 +13.9%
    2012-- $53,800 -1.6%
    2011-- $54,700 -15.7%
    2010-- $64,900 -9.6%
    2008$1,459 $71,800 -4.8%
    2006-- $75,400 +8%
    2005-- $69,800 +2.9%
    2004-- $67,800
    Find assessor info on the county website

    Neighborhood: 48423

    Nearby schools

    GreatSchools rating
    Schools provided by the listing agent
    • District: Davison Community Schools

    Source: MiRealSource. This data may not be complete. We recommend contacting the local school district to confirm school assignments for this home.

    Get a cash offer in 3 minutes
    Find out how much your home could sell for in as little as 3 minutes with a no-obligation cash offer.
    Estimated market value
    $274,600
    Get a cash offer in 3 minutes
    Find out how much your home could sell for in as little as 3 minutes with a no-obligation cash offer.
    Estimated market value
    $274,600