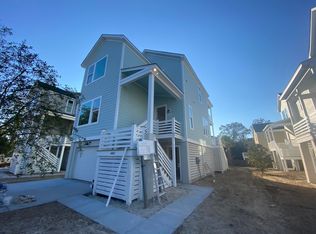
The 2,238 square feet of the Noelani home plan is a replica of its sister plan the Kailani, but with just a bit more square footage. Luxury and comfort are priority in the design of this beautiful plan and offers the same functional layout as its predecessor. Ten-foot first floor ceilings welcome you as you enter the home from the front porch. You are effortlessly guided through the main floor living space by these lofty ceilings. This level of the home features a guest bedroom at the front of the home with at fully appointed ensuite bathroom. Down the hall, the main living space features an open concept layout where the living room, kitchen and dining area all flow to create a perfect entertaining space. The exceptionally functional gourmet kitchen features a stainless-steel range, spacious upper and lower cabinetry and an 8' island that can seat up to 5 of your closest family & friends. When you are done entertaining, the third-floor retreat is the perfect escape. Home to the laundry room, secondary bedroom and master suite, the third floor also has a covered porch accessible through the master suite.
This property is not currently displayed as for sale or rent on Zillow. This may be different from what's on other websites or public sources.