Repositioned to sell and priced as one of the best values in the community, this beautifully upgraded 2017 end unit offers turnkey living with over $60,000 in premium upgrades. Low HOA under $400/month provides exceptional value, covering exterior common area maintenance, roof, exterior paint, and insurance, delivering low-maintenance living and long-term peace of mind. The open-concept floor plan is filled with natural light and centers around a spacious kitchen featuring stainless steel GE appliances, quartz and stone countertops, and designer finishes. High-end details continue throughout with custom herringbone LVT flooring, newer Fabrica carpet, custom lighting, and interior shutters. Enjoy modern efficiency and comfort with a builder-installed smart home system, dual-zone heating and cooling, and a tankless water heater. The fully finished garage and freshly painted interior and exterior make this home truly move-in ready. Located in one of the area’s most desirable neighborhoods, close to top-rated schools, shopping, dining, Highway 84, and Livermore’s renowned wineries and parks. Turnkey, upgraded, and competitively priced, opportunities like this don’t last.
Sold for $885,000
$885,000
1059 Catalina Dr, Livermore, CA 94550
3beds
1,540sqft
Residential, Condominium
Built in 2017
-- sqft lot
$878,500 Zestimate®
$575/sqft
$3,985 Estimated rent
Home value
$878,500
$799,000 - $966,000
$3,985/mo
Zestimate® history
Owner options
List your home for rent
$3,985/mo
Rent Zestimate®
Find your next renter with Zillow Rental Manager. Plus, with online applications, you can quickly screen prospective tenants – for free.
$3,985/mo
Rent Zestimate®
Refinance and save
$6,061/mo
Est. payment
Refinancing to a lower rate could help reduce your monthly payments and save thousands over the life of the loan.
$6,061/mo
Est. payment
Explore your selling options
Work with a Zillow partner agent
Leverage their expertise and Zillow's premium Showcase listings to get your home seen by more buyers.
Get startedList with your own agent
Get your home in front of millions of buyers by listing it on Zillow.
Learn how to do itSell it yourself
Take full control of how buyers see your home on Zillow by listing For Sale by Owner (FSBO).
List your homeWhat's special
Custom herringbone lvt flooringFully finished garageCustom lighting fixturesBeautifully upgraded smart homeQuartz and stone countertopsOpen floor planSpacious kitchen
Zillow last checked:
Listing updated:
Listed by:
Rebecca Lynn Evans DRE #01498025 925-784-2870,
Bhhs Drysdale Properties
Bought with:
Danielle Peel
Venture Sotheby's International Realty
Source: Bay East AOR,MLS#: 41123649
Facts & features
Interior
Bedrooms & bathrooms
- Bedrooms: 3
- Bathrooms: 3
- Full bathrooms: 2
- Partial bathrooms: 1
Rooms
- Room types: 0.5 Bath, Main Entry
Bathroom
- Features: Shower Over Tub, Solid Surface, Stall Shower
Kitchen
- Features: 220 Volt Outlet, Stone Counters, Dishwasher, Disposal, Gas Range/Cooktop, Ice Maker Hookup, Kitchen Island, Microwave, Range/Oven Free Standing, Refrigerator, Self-Cleaning Oven
Heating
- Forced Air
Cooling
- Central Air
Appliances
- Included: Dishwasher, Gas Range, Plumbed For Ice Maker, Microwave, Free-Standing Range, Refrigerator, Self Cleaning Oven, Dryer, Washer, Tankless Water Heater
- Laundry: Laundry Room, Cabinets, Sink
Features
- Smart Home
- Flooring: Laminate, Tile, Vinyl, Carpet
- Windows: Double Pane Windows, Screens, Window Coverings
- Has fireplace: No
- Fireplace features: None
- Common walls with other units/homes: End Unit
Interior area
- Total structure area: 1,540
- Total interior livable area: 1,540 sqft
Property
Parking
- Total spaces: 2
- Parking features: Attached, Garage Door Opener
- Garage spaces: 2
Features
- Levels: Two
- Stories: 2
- Patio & porch: Covered
- Exterior features: Unit Faces Street
- Pool features: None
Lot
- Size: 4,353 Square Feet
- Features: Front Yard, Landscaped, No Yard
Details
- Parcel number: 9931218
- Special conditions: Standard
Construction
Type & style
- Home type: Condo
- Architectural style: Contemporary
- Property subtype: Residential, Condominium
Materials
- Brick, Cement Siding
- Foundation: Slab
- Roof: Cement,Shingle
Condition
- Existing
- New construction: No
- Year built: 2017
Details
- Builder name: Tri Point
Utilities & green energy
- Electric: No Solar, 220 Volts in Kitchen, 220 Volts in Laundry
- Sewer: Public Sewer
- Water: Public
- Utilities for property: Individual Electric Meter, Individual Gas Meter
Community & HOA
Community
- Security: Fire Alarm, Carbon Monoxide Detector(s), Smoke Detector(s)
- Subdivision: Sunset West
HOA
- Has HOA: Yes
- Amenities included: Greenbelt, Guest Parking, Park, Picnic Area
- Services included: Common Area Maint, Maintenance Structure, Insurance, Management Fee, Reserve Fund, Maintenance Grounds
- HOA fee: $396 monthly
- HOA name: NOT LISTED
- HOA phone: 925-937-1011
Location
- Region: Livermore
Financial & listing details
- Price per square foot: $575/sqft
- Tax assessed value: $799,538
- Price range: $885K - $885K
- Date on market: 2/17/2026
- Listing agreement: Excl Right
- Listing terms: Cash,Conventional
- Electric utility on property: Yes
Price history
| Date | Event | Price |
|---|---|---|
| 5/8/2026 | Sold | $885,000-1.6%$575/sqft |
Source:  Bay East AOR #41123649 Report a problem Bay East AOR #41123649 Report a problem | ||
| 4/11/2026 | Pending sale | $899,000$584/sqft |
Source: Bay East AOR #41123649 Report a problem | ||
| 4/2/2026 | Price change | $899,000-4.4%$584/sqft |
Source: Bay East AOR #41123649 Report a problem | ||
| 3/20/2026 | Price change | $939,950-3.1%$610/sqft |
Source: Bay East AOR #41123649 Report a problem | ||
| 2/17/2026 | Listed for sale | $969,950+38%$630/sqft |
Source: Bay East AOR #41123649 Report a problem | ||
| 12/29/2017 | Sold | $703,000$456/sqft |
Source: Public Record Report a problem | ||
Public tax history
| Year | Property taxes | Tax assessment |
|---|---|---|
| 2025 | -- | $799,538 +2% |
| 2024 | $9,884 +1.4% | $783,861 +2% |
| 2023 | $9,747 +1.3% | $768,492 +2% |
| 2022 | $9,618 +2% | $753,427 +2% |
| 2021 | $9,431 +3.1% | $738,656 +1% |
| 2020 | $9,145 -0.3% | $731,088 +2% |
| 2019 | $9,170 +239.2% | $716,754 +2% |
| 2018 | $2,703 | $702,700 +226.6% |
| 2017 | $2,703 | $215,163 |
Find assessor info on the county website
Neighborhood: 94550
Nearby homes
- $899,6003 bd3 ba1.6k sqft1057 Catalina Dr, Livermore, CA 94550Off Market

- $865,0003 bd3 ba1.5k sqft1055 Catalina Dr, Livermore, CA 94550Sold
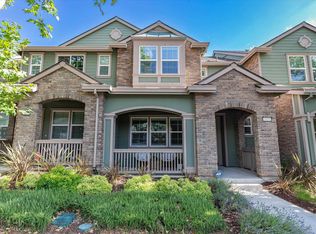
- $814,7003 bd3 ba1.6k sqft1053 Catalina Dr, Livermore, CA 94550Off Market

- $912,5003 bd2 ba1.6k sqft1726 Catalina Ct, Livermore, CA 94550Off Market
- $989,7003 bd3 ba1.5k sqft1821 Barcelona St, Livermore, CA 94550Off Market
- $943,3003 bd3 ba1.5k sqft1728 Catalina Ct, Livermore, CA 94550Off Market
- $966,2003 bd2 ba1.6k sqft1823 Barcelona St, Livermore, CA 94550Off Market
- $1,019,3003 bd3 ba1.6k sqft1825 Barcelona St, Livermore, CA 94550Off Market
Nearby schools
GreatSchools rating
- 7/10Joe Michell K-8 SchoolGrades: K-8Distance: 0.4 mi
- 9/10Granada High SchoolGrades: 9-12Distance: 0.9 mi
Schools provided by the listing agent
- District: Livermore Valley (925) 606-3200
Source: Bay East AOR. This data may not be complete. We recommend contacting the local school district to confirm school assignments for this home.
Get a cash offer in 3 minutes
Find out how much your home could sell for in as little as 3 minutes with a no-obligation cash offer.
Estimated market value
$878,500
Get a cash offer in 3 minutes
Find out how much your home could sell for in as little as 3 minutes with a no-obligation cash offer.
Estimated market value
$878,500
- California
- Alameda County
- Livermore
- 94550
- 1059 Catalina Dr
Nearby cities
Nearby zip codes
Other Livermore Topics
