Welcome to this great home in the desirable Glenhurst subdivision—perfectly located close to schools, highways, shopping, dining, and entertainment!
The well-designed home offers a kitchen with newer appliances, an open floor plan ideal for both everyday living and entertainment, the convenience of a main floor laundry, a spacious primary suite with a walk-in closet, private bath with dual vanity and step in shower, a 2nd bedroom and full bath for guests or family and a loft area great as a home office. The unfinished walkout lower level provides endless potential, complete with a rough-in for a future bathroom and ready for your personal touch and added living space. Step outside to enjoy the deck, perfect for entertaining, relaxing, and gathering with friends and family. Whether you're a first-time buyer, downsizing, or looking for a great investment opportunity, this home checks all the boxes. Don’t miss your chance to make it yours! Did we mention its walking distance to the elementary school and seller will provide a 1yr Assurant Essential Plan Warranty?
Closed
Listed by: Coldwell Banker Realty - Gundaker • Mary W Chege • 314-498-5628
Bought with: Custom Service Realty, LLC
Price Unknown
1059 Chesterfield Dr, Wentzville, MO 63385
2beds
1,228sqft
Single Family Residence
Built in 2004
4,996 Square Feet Lot
$240,100 Zestimate®
$--/sqft
$1,757 Estimated rent
Home value
$240,100
$226,000 - $257,000
$1,757/mo
Zestimate® history
Owner options
List your home for rent
$1,757/mo
Rent Zestimate®
Find your next renter with Zillow Rental Manager. Plus, with online applications, you can quickly screen prospective tenants – for free.
$1,757/mo
Rent Zestimate®
Refinance and save
$135/mo
Est. payment
Refinancing to a lower rate could help reduce your monthly payments and save thousands over the life of the loan.
$135/mo
Est. payment
Explore your selling options
Work with a Zillow partner agent
Leverage their expertise and Zillow's premium Showcase listings to get your home seen by more buyers.
Get startedList with your own agent
Get your home in front of millions of buyers by listing it on Zillow.
Learn how to do itSell it yourself
Take full control of how buyers see your home on Zillow by listing For Sale by Owner (FSBO).
List your homeWhat's special
Newer appliancesMain floor laundry
Zillow last checked:
Listing updated:
Listed by:
Mary W Chege 314-498-5628,
Coldwell Banker Realty - Gundaker
Bought with:
Melinda J Roark, 2006010852
Custom Service Realty, LLC
Source: MARIS,MLS#: 26022062 Originating MLS: St. Charles County Association of REALTORS
Originating MLS: St. Charles County Association of REALTORSFacts & features
Interior
Bedrooms & bathrooms
- Bedrooms: 2
- Bathrooms: 3
- Full bathrooms: 2
- 1/2 bathrooms: 1
- Main level bathrooms: 1
Primary bedroom
- Features: Floor Covering: Carpeting
- Level: Second
- Area: 144
- Dimensions: 12x12
Bedroom 2
- Features: Floor Covering: Carpeting
- Level: Second
- Area: 140
- Dimensions: 10x14
Dining room
- Features: Floor Covering: Vinyl
- Level: Main
- Area: 110
- Dimensions: 11x10
Kitchen
- Features: Floor Covering: Vinyl
- Level: Main
- Area: 135
- Dimensions: 15x9
Living room
- Features: Floor Covering: Laminate
- Level: Main
- Area: 210
- Dimensions: 15x14
Heating
- Forced Air, Natural Gas
Cooling
- Ceiling Fan(s), Central Air
Appliances
- Included: Electric Cooktop, Dishwasher, Disposal, Microwave, Gas Water Heater
- Laundry: Electric Dryer Hookup, Main Level, Washer Hookup
Features
- Breakfast Bar, Ceiling Fan(s), Double Vanity, High Speed Internet, Kitchen/Dining Room Combo, Open Floorplan, Pantry, Shower, Tub, Walk-In Closet(s)
- Flooring: Carpet, Laminate, Vinyl
- Doors: Panel Door(s), Sliding Doors, Storm Door(s)
- Windows: Insulated Windows, Window Coverings
- Basement: Concrete,Sump Pump,Unfinished
- Has fireplace: No
- Fireplace features: None
Interior area
- Total structure area: 1,228
- Total interior livable area: 1,228 sqft
- Finished area above ground: 1,228
Property
Parking
- Total spaces: 2
- Parking features: Attached, Covered
- Garage spaces: 2
Features
- Levels: Two
- Patio & porch: Deck, Patio
- Has view: Yes
- View description: None
Lot
- Size: 4,996 Square Feet
- Dimensions: 0.115
- Features: Back Yard, Front Yard
Details
- Additional structures: None
- Parcel number: 400179419000B60.0000000
- Special conditions: Standard
Construction
Type & style
- Home type: SingleFamily
- Architectural style: Traditional
- Property subtype: Single Family Residence
- Attached to another structure: Yes
Materials
- Vinyl Siding
- Foundation: Permanent
- Roof: Architectural Shingle
Condition
- Year built: 2004
Details
- Warranty included: Yes
Utilities & green energy
- Electric: Ameren
- Sewer: Public Sewer
- Water: Public
- Utilities for property: Cable Available, Electricity Connected, Natural Gas Connected, Sewer Connected, Underground Utilities, Water Connected
Community & HOA
Community
- Features: Sidewalks
- Security: Carbon Monoxide Detector(s), Smoke Detector(s)
- Subdivision: Glenhurst #1
HOA
- Has HOA: No
- HOA fee: $135 annually
Location
- Region: Wentzville
Financial & listing details
- Tax assessed value: $225,540
- Annual tax amount: $2,882
- Date on market: 4/15/2026
- Cumulative days on market: 9 days
- Listing terms: Cash,Conventional,FHA,VA Loan
- Ownership: Private
- Electric utility on property: Yes
Price history
| Date | Event | Price |
|---|---|---|
| 5/14/2026 | Sold | -- |
Source:  MARIS #26022062 Report a problem MARIS #26022062 Report a problem | ||
| 4/24/2026 | Pending sale | $235,000$191/sqft |
Source: MARIS #26022062 Report a problem | ||
| 4/17/2026 | Contingent | $235,000$191/sqft |
Source: MARIS #26022062 Report a problem | ||
| 4/15/2026 | Listed for sale | $235,000-6%$191/sqft |
Source: MARIS #26022062 Report a problem | ||
| 1/26/2026 | Listing removed | $250,000$204/sqft |
Source: MARIS #25066319 Report a problem | ||
| 12/15/2025 | Price change | $250,000+4.2%$204/sqft |
Source: MARIS #25066319 Report a problem | ||
| 11/21/2025 | Pending sale | $240,000$195/sqft |
Source: MARIS #25066319 Report a problem | ||
| 11/5/2025 | Price change | $240,000-4%$195/sqft |
Source: MARIS #25066319 Report a problem | ||
| 10/1/2025 | Listed for sale | $250,000+100.2%$204/sqft |
Source: MARIS #25066319 Report a problem | ||
| 8/10/2015 | Sold | -- |
Source: MARIS #15032541 Report a problem | ||
| 6/16/2015 | Pending sale | $124,900$102/sqft |
Source: Berkshire Hathaway Alliance #15032541 Report a problem | ||
| 6/6/2015 | Listed for sale | $124,900$102/sqft |
Source: Berkshire Hathaway Alliance #15032541 Report a problem | ||
| 12/2/2004 | Sold | -- |
Source: Public Record Report a problem | ||
Public tax history
| Year | Property taxes | Tax assessment |
|---|---|---|
| 2025 | $2,883 +0.7% | $42,853 +3.6% |
| 2024 | $2,861 | $41,365 |
| 2023 | $2,861 +21.6% | $41,365 +30.7% |
| 2022 | $2,353 | $31,646 |
| 2021 | -- | $31,646 +14.9% |
| 2020 | -- | $27,546 |
| 2019 | $1,842 | $27,546 +13.8% |
| 2018 | $1,842 +0% | $24,199 |
| 2017 | $1,842 +7.7% | $24,199 +12.6% |
| 2016 | $1,711 +1.2% | $21,499 |
| 2015 | $1,690 +5.9% | $21,499 -0.1% |
| 2014 | $1,596 | $21,523 |
| 2013 | -- | $21,523 -6.1% |
| 2012 | -- | $22,930 -4.1% |
| 2011 | -- | $23,920 |
| 2010 | -- | $23,920 |
| 2009 | -- | $23,920 -11.6% |
| 2008 | -- | $27,060 -78.9% |
| 2007 | -- | $128,500 |
| 2006 | -- | $128,500 |
| 2005 | -- | $128,500 |
Find assessor info on the county website
Neighborhood: 63385
Nearby homes
- $252,5003 bd2 ba1.3k sqft1061 Chesterfield Dr, Wentzville, MO 63385Off Market
- $219,3002 bd2 ba1.2k sqft1057 Chesterfield Dr, Wentzville, MO 63385Off Market
- $--2 bd2 ba1.2k sqft317 Columbia Dr, Wentzville, MO 63385Sold

- $--3 bd3 ba1.3k sqft1063 Chesterfield Dr, Wentzville, MO 63385Sold
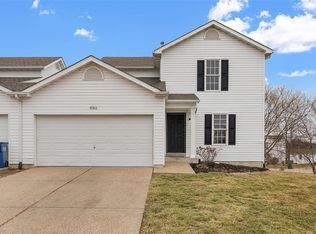
- $280,3002 bd1 ba1.6k sqft1055 Chesterfield Dr, Wentzville, MO 63385Off Market
- $213,3002 bd1 ba1.1k sqft319 Columbia Dr, Wentzville, MO 63385Off Market
- $--2 bd3 ba1.2k sqft313 Columbia Dr, Wentzville, MO 63385Sold
- $--2 bd2 ba1.2k sqft311 Columbia Dr, Wentzville, MO 63385Sold
Nearby schools
GreatSchools rating
- 9/10Journey ElementaryGrades: K-6Distance: 0.2 mi
- 6/10North Point Middle SchoolGrades: 6-8Distance: 2 mi
- 8/10North Point High SchoolGrades: 9-12Distance: 2.1 mi
Schools provided by the listing agent
- Elementary: Journey Elem.
- Middle: North Point Middle
- High: North Point
Source: MARIS. This data may not be complete. We recommend contacting the local school district to confirm school assignments for this home.
Get a cash offer in 3 minutes
Find out how much your home could sell for in as little as 3 minutes with a no-obligation cash offer.
Estimated market value
$240,100
Get a cash offer in 3 minutes
Find out how much your home could sell for in as little as 3 minutes with a no-obligation cash offer.
Estimated market value
$240,100
- Missouri
- Saint Charles County
- Wentzville
- 63385
- 1059 Chesterfield Dr
Nearby cities
Nearby neighborhoods
Nearby zip codes
Other Wentzville Topics
