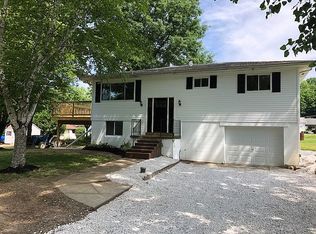
CLOSE TO PYMATUNING LAKE: Have you always wanted to live close to the water - here is your chance. Nestled close to serene Pymatuning Reservoir, this home offers a blend of comfort & style, thoughtfully updated to cater to a relaxing way of life. As you approach, the inviting covered front porch sets the tone for warmth and hospitality, welcoming visitors into a space where modern amenities meet classic charm. Inside, the home unfolds into a spacious open floor plan providing ample space for all to enjoy. Central to the home's allure are 2 fireplaces that promise cozy evenings in the cooler mths. The heart of the home, the kit. has state of the art appliances, granite countertops and a breakfast bar. Newer metal roof & 2 car garage with great storage space. Transitioning to the outdoors, the back deck offers a private retreat for relaxation and entertaining. All this just seconds from the lake, where you can enjoy a scenic park-like space at the water's edge. Boat docks are available.
Sold for $210,500
$210,500
1059 Clover Ln, Espyville, PA 16424
3beds
1,680sqft
Manufactured Home, Single Family Residence
Built in 1995
0.25 Acres Lot
$242,500 Zestimate®
$125/sqft
$1,661 Estimated rent
Home value
$242,500
$230,000 - $255,000
$1,661/mo
Zestimate® history
Owner options
List your home for rent
$1,661/mo
Rent Zestimate®
Find your next renter with Zillow Rental Manager. Plus, with online applications, you can quickly screen prospective tenants – for free.
$1,661/mo
Rent Zestimate®
Refinance and save
$1,474/mo
Est. payment
Refinancing to a lower rate could help reduce your monthly payments and save thousands over the life of the loan.
$1,474/mo
Est. payment
Explore your selling options
Work with a Zillow partner agent
Leverage their expertise and Zillow's premium Showcase listings to get your home seen by more buyers.
Get startedList with your own agent
Get your home in front of millions of buyers by listing it on Zillow.
Learn how to do itSell it yourself
Take full control of how buyers see your home on Zillow by listing For Sale by Owner (FSBO).
List your homeWhat's special
Zillow last checked:
Listing updated:
Listed by:
Annette Hoover (814)337-6000,
ERA Richmond Real Estate Service
Bought with:
Sales Only! Non Mls/Board
Xyz - Non Mls/Board Sales
Source: GEMLS,MLS#: 175914Originating MLS: Greater Erie Board Of Realtors
Facts & features
Interior
Bedrooms & bathrooms
- Bedrooms: 3
- Bathrooms: 2
- Full bathrooms: 2
Bedroom
- Description: Ceiling Fan,Walkin Closet
- Level: First
- Dimensions: 12x12
Bedroom
- Description: Ceiling Fan
- Level: First
- Dimensions: 10x12
Bedroom
- Level: First
- Dimensions: 10x12
Dining room
- Level: First
- Dimensions: 12x14
Family room
- Description: Fireplace
- Level: First
- Dimensions: 12x15
Other
- Level: First
- Dimensions: 7x10
Other
- Description: Skylight
- Level: First
- Dimensions: 5x9
Kitchen
- Description: Eatin
- Level: First
- Dimensions: 12x14
Laundry
- Level: First
- Dimensions: 6x10
Living room
- Description: Builtins,Ceiling Fan,Fireplace
- Level: First
- Dimensions: 12x17
Porch
- Description: Covered
- Level: First
- Dimensions: 8x22
Porch
- Description: Covered
- Level: First
- Dimensions: 12x29
Heating
- Forced Air, Oil
Cooling
- Central Air
Appliances
- Included: Dishwasher, Electric Oven, Electric Range, Microwave, Refrigerator, Dryer, Washer
Features
- Ceiling Fan(s), Cable TV
- Flooring: Carpet, Vinyl
- Basement: Crawl Space
- Number of fireplaces: 2
- Fireplace features: Wood Burning
Interior area
- Total structure area: 1,680
- Total interior livable area: 1,680 sqft
Property
Parking
- Total spaces: 4
- Parking features: Detached, Garage
- Garage spaces: 2
Features
- Patio & porch: Deck, Porch
- Exterior features: Deck, Porch, Storage
Lot
- Size: 0.25 Acres
- Dimensions: 120 x 90 x 120 x 90
- Features: Cleared, Landscaped, Level
Details
- Additional structures: Shed(s)
- Parcel number: 0000000
- Zoning description: C-RES
Construction
Type & style
- Home type: SingleFamily
- Architectural style: Manufactured Home
- Property subtype: Manufactured Home, Single Family Residence
Materials
- Metal Siding, Vinyl Siding
- Roof: Metal
Condition
- Good Condition,Resale
- Year built: 1995
Utilities & green energy
- Sewer: Public Sewer
- Water: Well
Community & HOA
Community
- Deposit fee: $2,000
Location
- Region: Espyville
Financial & listing details
- Price per square foot: $125/sqft
- Tax assessed value: $29,986
- Annual tax amount: $2,471
- Date on market: 5/1/2024
- Cumulative days on market: 129 days
- Listing terms: Conventional
- Road surface type: Paved
Price history
| Date | Event | Price |
|---|---|---|
| 9/4/2024 | Sold | $210,500-8.4%$125/sqft |
Source: GEMLS #175914 Report a problem | ||
| 7/23/2024 | Pending sale | $229,900$137/sqft |
Source: GEMLS #175914 Report a problem | ||
| 6/28/2024 | Price change | $229,900-4.2%$137/sqft |
Source: GEMLS #175914 Report a problem | ||
| 5/1/2024 | Listed for sale | $239,900+59.7%$143/sqft |
Source: GEMLS #175914 Report a problem | ||
| 6/26/2021 | Sold | $150,250-19.2%$89/sqft |
Source:  WPMLS #1477644 Report a problem WPMLS #1477644 Report a problem | ||
| 3/23/2021 | Pending sale | $186,000$111/sqft |
Source: Allegheny Valley BOR #153336 Report a problem | ||
| 7/16/2020 | Listed for sale | $186,000$111/sqft |
Source: BERKSHIRE HATHAWAY THE PREFERRED REALTY #1421418 Report a problem | ||
| 6/29/2020 | Pending sale | $186,000$111/sqft |
Source: BERKSHIRE HATHAWAY THE PREFERRED REALTY #1421418 Report a problem | ||
| 10/10/2019 | Price change | $186,000-10.6%$111/sqft |
Source: BERKSHIRE HATHAWAY THE PREFERRED REALTY #1421418 Report a problem | ||
| 7/1/2019 | Price change | $208,000-4.1%$124/sqft |
Source: BERKSHIRE HATHAWAY THE PREFERRED REALTY #1362045 Report a problem | ||
| 9/24/2018 | Listed for sale | $217,000$129/sqft |
Source: BERKSHIRE HATHAWAY THE PREFERRED REALTY #1362045 Report a problem | ||
Public tax history
| Year | Property taxes | Tax assessment |
|---|---|---|
| 2025 | $2,471 | $29,986 |
| 2024 | $2,471 | $29,986 |
| 2023 | $2,471 +2.5% | $29,986 |
| 2022 | $2,411 | $29,986 |
| 2021 | $2,411 -9.2% | $29,986 |
| 2020 | $2,656 | $29,986 |
| 2019 | $2,656 +15.5% | $29,986 |
| 2018 | $2,298 +196.5% | $29,986 |
| 2017 | $775 | $29,986 |
| 2016 | $775 | $29,986 |
| 2015 | $775 | $29,986 |
| 2014 | -- | $29,986 |
| 2013 | -- | $29,986 +1% |
| 2012 | -- | $29,700 |
| 2011 | -- | $29,700 |
| 2010 | -- | $29,700 |
| 2009 | -- | $29,700 |
| 2008 | -- | $29,700 |
Find assessor info on the county website
Neighborhood: 16424
Nearby homes
- $202,5003 bd2 ba1.2k sqft9278 Sunset Ln, Espyville, PA 16424Off Market
- $155,500-- bd-- ba-- sqft1058 Fairlawn Ln, Espyville, PA 16424Off Market
- $161,200-- bd-- ba-- sqft1060 Clover Ln, Linesville, PA 16424Off Market
- $192,4003 bd2 ba-- sqft1058 Fairlawn Ln, Espyville, PA 16424Off Market
- $205,200-- bd-- ba-- sqft9262 Sunset Ln, Espyville, PA 16424Off Market
- $172,900-- bd-- ba-- sqft1101 Clover Ln, Espyville, PA 16424Off Market
- $20,701-- bd-- ba-- sqft1101 Clover Ln, Espyville, PA 16424Off Market
- $4,5010.75 AcresSunset Ln, Linesville, PA 16424Off Market
Nearby schools
GreatSchools rating
- 6/10Conneaut Lake Middle SchoolGrades: 5-8Distance: 9.3 mi
- 5/10Conneaut Area Senior HighGrades: 9-12Distance: 6.5 mi
- 4/10Conneaut Lake-Sadsbury El SchoolGrades: K-5Distance: 10.1 mi
Schools provided by the listing agent
- District: Conneaut
Source: GEMLS. This data may not be complete. We recommend contacting the local school district to confirm school assignments for this home.


Get pre-qualified for a loan
At Zillow Home Loans, we can pre-qualify you in as little as 5 minutes with no impact to your credit score.An equal housing lender. NMLS #10287.
Sell for more on Zillow
Get a Zillow Showcase℠ listing at no additional cost and you could sell for .
$242,500
2% more
+$4,850
With Zillow Showcase(estimated)
$247,350
- Pennsylvania
- Crawford County
- Espyville
- 16424
- 1059 Clover Ln
Nearby cities
Nearby neighborhoods
Nearby zip codes
Other Espyville Topics
