Welcome to tranquil suburban living in Wooster City School district! Nestled in a serene cul-de-sac, this charming abode invites you to experience the epitome of comfort and convenience. The first floor is highlighted by a spacious living room (with brand new carpet), dining room, and family rooms with a wood-burning fireplace and built-in storage as the centerpiece. The eat-in kitchen features a new refrigerator and garbage disposal, making meal prep a breeze. With 4 bedrooms, including a highly sought-after primary bedroom suite, there's room for everyone to rest and recharge in style. Indulge in 2.5 baths designed for ultimate relaxation and convenience. Experience the freshly remodeled basement boasting an open concept layout, ideal for movie nights, game days, or creating your dream home office. Outside, sip your morning coffee or unwind with a good book on your tranquil covered front porch, offering a peaceful retreat from the hustle and bustle of everyday life. Enjoy sunny days and starlit nights with family and friends with a private rear deck accompanied by a freshly stamped brick patio, accessed through brand new sliding glass doors. Perfect for entertaining or simply unwinding in the fresh air. For you added convenience, all appliances stay and sellers are offering a home warranty. Don't miss this opportunity to make this charming home your own. Schedule your showing today!
Closed
$283,000
1059 Douglas Dr, Wooster, OH 44691
4beds
2,934sqft
Single Family Residence
Built in 1979
10,301 Square Feet Lot
$284,300 Zestimate®
$96/sqft
$2,659 Estimated rent
Home value
$284,300
Estimated sales range
Not available
$2,659/mo
Zestimate® history
Owner options
List your home for rent
$2,659/mo
Rent Zestimate®
Find your next renter with Zillow Rental Manager. Plus, with online applications, you can quickly screen prospective tenants – for free.
$2,659/mo
Rent Zestimate®
Refinance and save
$1,786/mo
Est. payment
Refinancing to a lower rate could help reduce your monthly payments and save thousands over the life of the loan.
$1,786/mo
Est. payment
Explore your selling options
Work with a Zillow partner agent
Leverage their expertise and Zillow's premium Showcase listings to get your home seen by more buyers.
Get startedList with your own agent
Get your home in front of millions of buyers by listing it on Zillow.
Learn how to do itSell it yourself
Take full control of how buyers see your home on Zillow by listing For Sale by Owner (FSBO).
List your homeWhat's special
Zillow last checked:
Listing updated:
Listed by:
Walter Cerrato wcerrato@dehoff.com330-844-8427,
DeHOFF REALTORS
Bought with:
Robert J Cole Sr., 2016001279
RE/MAX Above & Beyond
Source: MLS Now,MLS#: 5047868 Originating MLS: Stark Trumbull Area REALTORS
Originating MLS: Stark Trumbull Area REALTORSFacts & features
Interior
Bedrooms & bathrooms
- Bedrooms: 4
- Bathrooms: 3
- Full bathrooms: 2
- 1/2 bathrooms: 1
- Main level bathrooms: 1
Primary bedroom
- Description: Flooring: Carpet
- Features: Window Treatments
- Level: Second
- Dimensions: 19 x 11
Bedroom
- Description: Flooring: Carpet
- Features: Window Treatments
- Level: Second
- Dimensions: 13 x 12
Bedroom
- Description: Flooring: Carpet
- Features: Window Treatments
- Level: Second
- Dimensions: 11 x 10
Bedroom
- Description: Flooring: Carpet
- Features: Window Treatments
- Level: Second
- Dimensions: 15 x 10
Primary bathroom
- Description: Flooring: Luxury Vinyl Tile
- Level: Second
Bathroom
- Description: Flooring: Luxury Vinyl Tile
- Level: First
Bathroom
- Description: Flooring: Luxury Vinyl Tile
- Level: Third
Dining room
- Description: Flooring: Carpet
- Features: Window Treatments
- Level: First
- Dimensions: 14 x 12
Eat in kitchen
- Description: Flooring: Luxury Vinyl Tile
- Features: Window Treatments
- Level: First
- Dimensions: 20 x 14
Family room
- Description: Flooring: Carpet
- Features: Fireplace, Window Treatments
- Level: First
- Dimensions: 22 x 14
Laundry
- Level: Lower
Living room
- Description: Flooring: Carpet
- Features: Window Treatments
- Level: Second
- Dimensions: 18 x 14
Recreation
- Description: Flooring: Luxury Vinyl Tile
- Level: Lower
- Dimensions: 28 x 27
Heating
- Forced Air, Fireplace(s), Gas
Cooling
- Central Air
Appliances
- Laundry: Laundry Chute, Electric Dryer Hookup, In Basement, Lower Level
Features
- Bookcases, Built-in Features, Eat-in Kitchen, Laminate Counters
- Windows: Bay Window(s), Window Treatments
- Basement: Full,Partially Finished,Sump Pump,Storage Space
- Number of fireplaces: 1
- Fireplace features: Family Room, Wood Burning
Interior area
- Total structure area: 2,934
- Total interior livable area: 2,934 sqft
- Finished area above ground: 2,178
- Finished area below ground: 756
Property
Parking
- Total spaces: 2
- Parking features: Driveway, Garage Faces Front, Garage, On Street
- Garage spaces: 2
Features
- Levels: Two
- Stories: 2
- Patio & porch: Deck, Front Porch
- Exterior features: Private Yard
- Has view: Yes
- View description: Neighborhood
Lot
- Size: 10,301 Square Feet
- Features: Cul-De-Sac, Wooded
Details
- Parcel number: 6802352000
Construction
Type & style
- Home type: SingleFamily
- Architectural style: Colonial,Conventional
- Property subtype: Single Family Residence
Materials
- Brick, Vinyl Siding
- Roof: Asphalt,Fiberglass
Condition
- Year built: 1979
Details
- Warranty included: Yes
Utilities & green energy
- Sewer: Public Sewer
- Water: Public
Community & HOA
Community
- Subdivision: Jns Allotment #3
HOA
- Has HOA: No
Location
- Region: Wooster
Financial & listing details
- Price per square foot: $96/sqft
- Tax assessed value: $254,250
- Annual tax amount: $4,132
- Date on market: 6/20/2024
- Cumulative days on market: 43 days
Price history
| Date | Event | Price |
|---|---|---|
| 4/3/2026 | Sold | $283,000+2.9%$96/sqft |
Source: Public Record Report a problem | ||
| 8/7/2024 | Sold | $275,000-9.8%$94/sqft |
Source:  MLS Now #5047868 Report a problem MLS Now #5047868 Report a problem | ||
| 6/20/2024 | Pending sale | $305,000$104/sqft |
Source: MLS Now #5047868 Report a problem | ||
| 6/20/2024 | Listed for sale | $305,000$104/sqft |
Source: MLS Now #5047868 Report a problem | ||
| 6/19/2024 | Listing removed | -- |
Source: MLS Now #5036124 Report a problem | ||
| 6/4/2024 | Price change | $305,000-4.7%$104/sqft |
Source: MLS Now #5036124 Report a problem | ||
| 5/16/2024 | Price change | $320,000-3%$109/sqft |
Source: MLS Now #5036124 Report a problem | ||
| 5/8/2024 | Listed for sale | $329,900+81.3%$112/sqft |
Source: MLS Now #5036124 Report a problem | ||
| 6/5/2019 | Sold | $182,000-4.2%$62/sqft |
Source: Public Record Report a problem | ||
| 5/31/2019 | Listed for sale | $189,900$65/sqft |
Source: Howard Hanna #4061535 Report a problem | ||
| 4/26/2019 | Pending sale | $189,900$65/sqft |
Source: Howard Hanna - Wooster #4061535 Report a problem | ||
| 4/2/2019 | Price change | $189,900-4.8%$65/sqft |
Source: Howard Hanna - Wooster #4061535 Report a problem | ||
| 1/9/2019 | Listed for sale | $199,500$68/sqft |
Source: Howard Hanna #4061535 Report a problem | ||
Public tax history
| Year | Property taxes | Tax assessment |
|---|---|---|
| 2024 | $3,690 +0% | $88,990 |
| 2023 | $3,689 +5% | $88,990 +32% |
| 2022 | $3,511 -3.1% | $67,420 |
| 2021 | $3,622 +5.5% | $67,420 |
| 2020 | $3,434 +10.1% | $67,420 +17.7% |
| 2019 | $3,119 +20.7% | $57,300 |
| 2018 | $2,583 +0.6% | $57,300 |
| 2017 | $2,568 -3.6% | $57,300 +4% |
| 2016 | $2,664 +1.9% | $55,100 |
| 2015 | $2,615 0% | $55,100 |
| 2014 | $2,616 +0.1% | $55,100 +1% |
| 2013 | $2,614 +0% | $54,540 |
| 2012 | $2,613 +0.1% | $54,540 |
| 2011 | $2,611 -2.6% | $54,540 -6% |
| 2010 | $2,682 +12.6% | $58,020 |
| 2009 | $2,381 +0% | $58,020 |
| 2008 | $2,379 +0.9% | $58,020 +3.7% |
| 2007 | $2,359 -14.5% | $55,940 |
| 2006 | $2,759 | $55,940 |
| 2005 | -- | $55,940 +4.5% |
| 2004 | $2,753 +12.2% | $53,520 |
| 2003 | $2,454 +2.4% | $53,520 |
| 2002 | $2,396 -4.4% | $53,520 -1.1% |
| 2001 | $2,507 -0.1% | $54,120 |
| 2000 | $2,510 | $54,120 |
Find assessor info on the county website
Neighborhood: 44691
Nearby homes
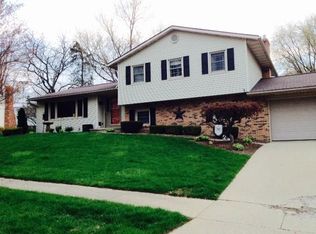
- $319,6003 bd2 ba2.3k sqft1051 Douglas Dr, Wooster, OH 44691Off Market
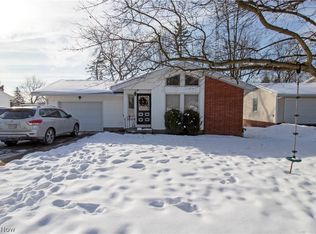
- $208,9003 bd1 ba1.4k sqft1058 Ridgecrest Dr, Wooster, OH 44691Off Market
- $245,5004 bd2 ba1k sqft1068 Ridgecrest Dr, Wooster, OH 44691Off Market
- $209,3003 bd2 ba1k sqft1050 Ridgecrest Dr, Wooster, OH 44691Off Market
- $173,3003 bd1 ba1.1k sqft1042 Ridgecrest Dr, Wooster, OH 44691Off Market
- $354,0004 bd3 ba2.3k sqft1039 Douglas Dr, Wooster, OH 44691Off Market
- $349,7004 bd2 ba2.3k sqft1052 Douglas Dr, Wooster, OH 44691Off Market
- $397,6005 bd4 ba2.5k sqft1078 Ridgecrest Dr, Wooster, OH 44691Off Market
Nearby schools
GreatSchools rating
- 6/10Parkview Elementary SchoolGrades: K-4Distance: 0.4 mi
- 5/10Wooster High SchoolGrades: 8-12Distance: 2 mi
- 8/10Edgewood Middle SchoolGrades: 5-7Distance: 2 mi
Schools provided by the listing agent
- District: Wooster City - 8510
Source: MLS Now. This data may not be complete. We recommend contacting the local school district to confirm school assignments for this home.
Get a cash offer in 3 minutes
Find out how much your home could sell for in as little as 3 minutes with a no-obligation cash offer.
Estimated market value
$284,300
Get a cash offer in 3 minutes
Find out how much your home could sell for in as little as 3 minutes with a no-obligation cash offer.
Estimated market value
$284,300
- Ohio
- Wayne County
- Wooster
- 44691
- 1059 Douglas Dr
Nearby cities
Nearby zip codes
Other Wooster Topics
