NEW CONSTRUCTION BY TEXAS LIVING HOMES. This custom one of a kind luxury garden home is move in ready! The home is full of designer details and special touches. It features a grand primary suite with his and her closet space, luxurious bathroom and beam work in the bedroom with extra room for relaxing and taking in the amazing views of the golf course. Overlooking the front courtyard, is a dedicated study with wonderful natural light. The gourmet kitchen caters to entertaining with GE Monogram appliances, large island and a prep pantry. Large dining area leads to an expansive outdoor kitchen with Blaxe grill and covered patio, perfect for enjoying the Hill Country sunsets. Comanche Trace is a Master-Planned Golf Community with many wonderful amenities including private Guadalupe River park, stocked fishing lake, community garden, walking trails and more!
Sold
Price Unknown
1059 E Albatross Way, Kerrville, TX 78028
3beds
2,420sqft
Single Family Residence
Built in 2024
9,757 Square Feet Lot
$835,000 Zestimate®
$--/sqft
$2,875 Estimated rent
Home value
$835,000
$777,000 - $893,000
$2,875/mo
Zestimate® history
Owner options
List your home for rent
$2,875/mo
Rent Zestimate®
Find your next renter with Zillow Rental Manager. Plus, with online applications, you can quickly screen prospective tenants – for free.
$2,875/mo
Rent Zestimate®
Refinance and save
$845/mo
Est. payment
Refinancing to a lower rate could help reduce your monthly payments and save thousands over the life of the loan.
$845/mo
Est. payment
Explore your selling options
Work with a Zillow partner agent
Leverage their expertise and Zillow's premium Showcase listings to get your home seen by more buyers.
Get startedList with your own agent
Get your home in front of millions of buyers by listing it on Zillow.
Learn how to do itSell it yourself
Take full control of how buyers see your home on Zillow by listing For Sale by Owner (FSBO).
List your homeWhat's special
Zillow last checked:
Listing updated:
Listed by:
Stacy Stavinoha,
CT Realty
Bought with:
- Non-Member Sales
Non-member Sales
Source: KVMLS,MLS#: 115555
Facts & features
Interior
Bedrooms & bathrooms
- Bedrooms: 3
- Bathrooms: 3
- Full bathrooms: 2
- 1/2 bathrooms: 1
Rooms
- Room types: Great Room, Office, Utility Room
Primary bedroom
- Area: 239.63
- Dimensions: 17.75 x 13.5
Bedroom 2
- Area: 132
- Dimensions: 11 x 12
Bedroom 3
- Area: 146.88
- Dimensions: 12.5 x 11.75
Dining room
- Area: 141.56
- Dimensions: 11.25 x 12.58
Kitchen
- Area: 210
- Dimensions: 10.5 x 20
Office
- Area: 120
- Dimensions: 10 x 12
Heating
- Central, Electric
Cooling
- Central Air, Electric
Appliances
- Included: Gas Cooktop, Dishwasher, Disposal, Microwave, Refrigerator, Self Cleaning Oven, Water Softener Owned, Propane Water Heater
- Laundry: Inside, Laundry Room, Utility/Laundry Dimensions(9'03" X8')
Features
- High Ceilings, Shower Stall, Walk-In Closet(s), Master Downstairs, Split Bedroom
- Flooring: Tile
- Windows: Double Pane Windows
- Attic: Pull Down Stairs
- Has fireplace: Yes
- Fireplace features: Great Room
Interior area
- Total structure area: 2,420
- Total interior livable area: 2,420 sqft
Property
Parking
- Total spaces: 2
- Parking features: 2 Car Garage, Attached, Other
- Attached garage spaces: 2
Features
- Levels: One
- Stories: 1
- Patio & porch: Deck/Patio, Covered
- Exterior features: Sprinkler System-Lawn
- Has view: Yes
- Waterfront features: HOA Water Park
Lot
- Size: 9,757 Square Feet
- Dimensions: 60 x 175 x 65 x 150
- Features: Cul-De-Sac, Views, On Golf Course, City Lot
Details
- Zoning: R
Construction
Type & style
- Home type: SingleFamily
- Architectural style: Hill Country
- Property subtype: Single Family Residence
Materials
- HardiPlank Type, Rock, Stucco
- Foundation: Slab
- Roof: Metal
Condition
- Year built: 2024
Utilities & green energy
- Electric: KPUB
- Gas: propane
- Sewer: Public Sewer, City
- Water: Public, City
- Utilities for property: Cable Available, Electricity Connected, Garbage Service-Public, Phone Available
Community & HOA
Community
- Subdivision: Comanche Trace
HOA
- Has HOA: Yes
- HOA fee: $845 annually
Location
- Region: Kerrville
Financial & listing details
- Date on market: 2/10/2025
- Listing terms: Cash,Conventional
- Electric utility on property: Yes
- Road surface type: Asphalt
Price history
| Date | Event | Price |
|---|---|---|
| 8/20/2024 | Sold | -- |
Source: KVMLS #115555 Report a problem | ||
| 7/10/2024 | Listed for sale | $869,000$359/sqft |
Source: KVMLS #115555 Report a problem | ||
Public tax history
Tax history is unavailable.
Neighborhood: 78028
Nearby homes
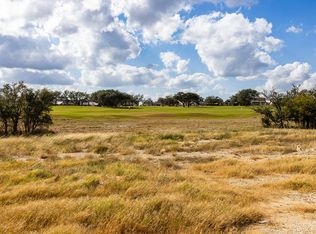
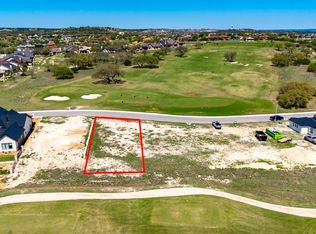
- $149,0009,147 sqft1055 E Albatross Way, Kerrville, TX 78028Lot/Land
- $125,0009,147 sqft1020 Albatross Way, Kerrville, TX 78028Lot/Land

- $892,0003 bd3 ba2.3k sqft1048 E Albatross Way, Kerrville, TX 78028Off Market
- $125,0008,712 sqft1020 Albatross Way E #5, Kerrville, TX 78028Lot/Land
- $--3 bd3 ba2.3k sqft1040 E Albatross Way, Kerrville, TX 78028Sold
- $159,00010,018 sqft1016 E Albatross Way, Kerrville, TX 78028Lot/Land
- $149,0008,450 sqft1036 E Albatross Way, Kerrville, TX 78028Lot/Land
- $--0.26 acres1051 E Albatross Way, Kerrville, TX 78028Sold
Nearby schools
GreatSchools rating
- 5/10Daniels Elementary SchoolGrades: K-5Distance: 4.2 mi
- 6/10Peterson Middle SchoolGrades: 6-8Distance: 4.6 mi
- 6/10Tivy High SchoolGrades: 9-12Distance: 4.4 mi
Schools provided by the listing agent
- Elementary: Tom Daniels
Source: KVMLS. This data may not be complete. We recommend contacting the local school district to confirm school assignments for this home.
Get a cash offer in 3 minutes
Find out how much your home could sell for in as little as 3 minutes with a no-obligation cash offer.
Estimated market value
$835,000
Get a cash offer in 3 minutes
Find out how much your home could sell for in as little as 3 minutes with a no-obligation cash offer.
Estimated market value
$835,000
- Texas
- Kerr County
- Kerrville
- 78028
- 1059 E Albatross Way
