Better than new and priced to sell!
Welcome to your dream retreat on nearly 2.5 acres in the highly desired Colina Creek Estates. This property offers the perfect blend of privacy, space, and modern comfort, all framed by a beautiful tree-lined backyard. Step inside and instantly feel at home. The open-concept layout showcases a bright and spacious kitchen, dining, and living area—all overlooking the peaceful acreage. The kitchen is a true chef’s delight with an oversized island, abundant cabinetry, a large pantry, and upgraded appliances. A cozy wood-burning fireplace creates the perfect ambiance for relaxing evenings. The primary suite is filled with natural light and serene views of the property. The ensuite features dual vanities, a soaking tub, and a walk-in shower for a spa-like experience. Three additional bedrooms offer generous closets, and the versatile flex room includes a custom built-in entertainment center!
Step outside to a large, covered patio designed for entertaining or unwinding. The fully fenced backyard includes extensive sod and added sprinklers. Enjoy the custom fire pit near the seasonal pond—perfect for gatherings under the stars. The impressive garden and fruit trees come complete with a built-in water line for easy care.
A standout feature of this property is the massive, fully insulated shop with its own spacious patio—ideal for hobbies, storage, or workspace.
This home truly has it all: acreage, privacy, thoughtful upgrades, and room to live the lifestyle you’ve been dreaming of. Welcome home!
Sold
Price Unknown
1059 Emilia Dr, Farmersville, TX 75442
4beds
2,830sqft
Single Family Residence
Built in 2021
2.48 Acres Lot
$658,200 Zestimate®
$--/sqft
$2,777 Estimated rent
Home value
$658,200
$619,000 - $698,000
$2,777/mo
Zestimate® history
Owner options
List your home for rent
$2,777/mo
Rent Zestimate®
Find your next renter with Zillow Rental Manager. Plus, with online applications, you can quickly screen prospective tenants – for free.
$2,777/mo
Rent Zestimate®
Refinance and save
Refinancing to a lower rate could help reduce your monthly payments and save thousands over the life of the loan.
Explore your selling options
Work with a Zillow partner agent
Leverage their expertise and Zillow's premium Showcase listings to get your home seen by more buyers.
Get startedList with your own agent
Get your home in front of millions of buyers by listing it on Zillow.
Learn how to do itSell it yourself
Take full control of how buyers see your home on Zillow by listing For Sale by Owner (FSBO).
List your homeWhat's special
Cozy wood-burning fireplaceBeautiful tree-lined backyardSoaking tubBright and spacious kitchenOversized islandUpgraded appliancesAbundant cabinetry
Zillow last checked:
Listing updated:
Listed by:
Tonya Feckley 0706298 469-649-6576,
Coldwell Banker Apex, REALTORS 972-562-5400
Bought with:
Oscar Almaraz
David Griffin & Company
Source: NTREIS,MLS#: 21156947
Facts & features
Interior
Bedrooms & bathrooms
- Bedrooms: 4
- Bathrooms: 3
- Full bathrooms: 2
- 1/2 bathrooms: 1
Primary bedroom
- Features: Ceiling Fan(s), Dual Sinks, Double Vanity, En Suite Bathroom, Garden Tub/Roman Tub, Walk-In Closet(s)
- Level: First
- Dimensions: 17 x 15
Bedroom
- Features: Ceiling Fan(s), Walk-In Closet(s)
- Level: First
- Dimensions: 12 x 11
Bedroom
- Features: Ceiling Fan(s), Walk-In Closet(s)
- Level: First
- Dimensions: 12 x 12
Bedroom
- Features: Ceiling Fan(s), Walk-In Closet(s)
- Level: First
- Dimensions: 11 x 11
Dining room
- Level: First
- Dimensions: 13 x 11
Game room
- Features: Built-in Features, Ceiling Fan(s)
- Level: First
- Dimensions: 18 x 14
Kitchen
- Features: Kitchen Island, Pantry
- Level: First
- Dimensions: 15 x 13
Living room
- Level: First
- Dimensions: 20 x 20
Heating
- Central, Electric, Heat Pump
Cooling
- Central Air, Ceiling Fan(s), Electric
Appliances
- Included: Dishwasher, Electric Cooktop, Electric Oven, Disposal, Microwave
- Laundry: Electric Dryer Hookup, Laundry in Utility Room
Features
- Built-in Features, Decorative/Designer Lighting Fixtures, Double Vanity, Eat-in Kitchen, Granite Counters, Kitchen Island, Open Floorplan, Pantry, Walk-In Closet(s)
- Flooring: Other, Tile
- Has basement: No
- Number of fireplaces: 1
- Fireplace features: Family Room, Wood Burning
Interior area
- Total interior livable area: 2,830 sqft
Property
Parking
- Total spaces: 5
- Parking features: Additional Parking, Concrete, Covered, Garage, Oversized, Garage Faces Side, Boat, RV Access/Parking
- Attached garage spaces: 3
- Carport spaces: 2
- Covered spaces: 5
Features
- Levels: One
- Stories: 1
- Patio & porch: Covered
- Exterior features: Fire Pit, Garden, Storage
- Pool features: None
- Fencing: Back Yard,Perimeter,Wrought Iron
Lot
- Size: 2.48 Acres
- Features: Acreage, Back Yard, Irregular Lot, Lawn, Sprinkler System, Few Trees
Details
- Parcel number: R1227400003601
- Other equipment: Irrigation Equipment
Construction
Type & style
- Home type: SingleFamily
- Architectural style: Traditional,Detached
- Property subtype: Single Family Residence
Materials
- Brick, Rock, Stone
- Foundation: Slab
- Roof: Composition
Condition
- Year built: 2021
Utilities & green energy
- Sewer: Aerobic Septic, Septic Tank
- Water: Public
- Utilities for property: Septic Available, Water Available
Community & HOA
Community
- Security: Carbon Monoxide Detector(s), Fire Alarm
- Subdivision: Colina Creek Estates Ph 4
HOA
- Has HOA: No
Location
- Region: Farmersville
Financial & listing details
- Tax assessed value: $654,743
- Annual tax amount: $7,541
- Date on market: 1/17/2026
- Cumulative days on market: 21 days
- Listing terms: Cash,Conventional,FHA
- Exclusions: personal items, curtains and rods, interior tv mounts.
Price history
| Date | Event | Price |
|---|---|---|
| 3/6/2026 | Sold | -- |
Source: NTREIS #21156947 Report a problem | ||
| 2/17/2026 | Pending sale | $685,000$242/sqft |
Source: NTREIS #21156947 Report a problem | ||
| 2/11/2026 | Contingent | $685,000$242/sqft |
Source: NTREIS #21156947 Report a problem | ||
| 1/17/2026 | Listed for sale | $685,000-2.1%$242/sqft |
Source: NTREIS #21156947 Report a problem | ||
| 1/29/2024 | Listing removed | -- |
Source: NTREIS #20491536 Report a problem | ||
| 1/7/2024 | Price change | $699,900-1.4%$247/sqft |
Source: NTREIS #20491536 Report a problem | ||
| 12/31/2023 | Price change | $709,900-0.7%$251/sqft |
Source: NTREIS #20491536 Report a problem | ||
| 12/9/2023 | Listed for sale | $715,000$253/sqft |
Source: NTREIS #20491536 Report a problem | ||
Public tax history
| Year | Property taxes | Tax assessment |
|---|---|---|
| 2025 | $7,541 +3.2% | $650,077 +10% |
| 2024 | $7,308 -1.6% | $590,979 -4.7% |
| 2023 | $7,429 -8.5% | $620,136 +8.7% |
| 2022 | $8,119 +487.4% | $570,336 +561.3% |
| 2021 | $1,382 | $86,250 |
Find assessor info on the county website
Neighborhood: 75442
Nearby homes
- $571,1004 bd3 ba2.6k sqft1075 Emilia Dr, Farmersville, TX 75442Off Market
- $--4 bd3 ba3.2k sqft1415 Emilia Dr, Farmersville, TX 75442Sold

- $--4 bd3 ba2.6k sqft1445 Emilia Dr, Farmersville, TX 75442Sold
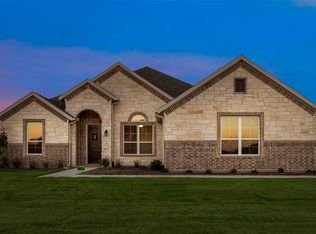
- $--4 bd3 ba2.4k sqft1449 Emilia Dr, Farmersville, TX 75442Sold
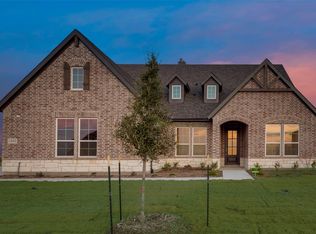
- $709,000-- bd-- ba3.1k sqft2603 Aden Dr, Farmersville, TX 75442Off Market
- $549,9004 bd3 ba2.5k sqft1089 Emilia Dr, Farmersville, TX 75442For Sale
- $598,0004 bd3 ba2.8k sqft2681 Aden Dr, Farmersville, TX 75442Off Market
- $--4 bd3 ba2.7k sqft1296 Emilia Dr, Farmersville, TX 75442Sold
Nearby schools
GreatSchools rating
- NATatum Elementary SchoolGrades: PK-2Distance: 3.5 mi
- 7/10Farmersville Junior High SchoolGrades: 7-8Distance: 3.8 mi
- 6/10Farmersville High SchoolGrades: 9-12Distance: 3.6 mi
Schools provided by the listing agent
- Elementary: Farmersville
- High: Farmersville
- District: Farmersville ISD
Source: NTREIS. This data may not be complete. We recommend contacting the local school district to confirm school assignments for this home.
Get a cash offer in 3 minutes
Find out how much your home could sell for in as little as 3 minutes with a no-obligation cash offer.
Estimated market value
$658,200
Get a cash offer in 3 minutes
Find out how much your home could sell for in as little as 3 minutes with a no-obligation cash offer.
Estimated market value
$658,200
- Texas
- Collin County
- Farmersville
- 75442
- 1059 Emilia Dr
