Tucked away in the evergreens of Whidbey, this 4-bed, 4-bath luxury estate is a secluded sanctuary of "private park" tranquility. Step onto the illuminated plank path into a home where technical excellence meets soulful retreat. The kitchen is a culinary centerpiece with state-of-the-art appliances, a professional gas cooktop, and hidden walk-in pantry. Relax in the primary suite with its jetted tub, impressive closet, all wrapped in insulated walls for total silence. This smart home features a workshop with 240v circuits and a reinforced RV pad. Outside, enjoy a gazebo, potting shed, and propane-plumbed deck. With a guest mini-suite and massive attic storage, this is a poetic masterpiece of privacy and effortless beauty.
Sold
Listed by: Keller Williams Western Realty • Christina Zimmerman
Bought with: Windermere Real Estate/East
$1,150,000
1059 Evergreen Lane, Freeland, WA 98249
4beds
3,045sqft
Single Family Residence
Built in 2014
5.08 Acres Lot
$1,151,800 Zestimate®
$378/sqft
$4,882 Estimated rent
Home value
$1,151,800
$1.03M - $1.30M
$4,882/mo
Zestimate® history
Owner options
List your home for rent
$4,882/mo
Rent Zestimate®
Find your next renter with Zillow Rental Manager. Plus, with online applications, you can quickly screen prospective tenants – for free.
$4,882/mo
Rent Zestimate®
Refinance and save
$6,850/mo
Est. payment
Refinancing to a lower rate could help reduce your monthly payments and save thousands over the life of the loan.
$6,850/mo
Est. payment
Explore your selling options
Work with a Zillow partner agent
Leverage their expertise and Zillow's premium Showcase listings to get your home seen by more buyers.
Get startedList with your own agent
Get your home in front of millions of buyers by listing it on Zillow.
Learn how to do itSell it yourself
Take full control of how buyers see your home on Zillow by listing For Sale by Owner (FSBO).
List your homeWhat's special
Guest mini-suiteReinforced rv padImpressive closetPropane-plumbed deckHidden walk-in pantryIlluminated plank pathProfessional gas cooktop
Zillow last checked:
Listing updated:
Listed by:
Christina Zimmerman,
Keller Williams Western Realty
Bought with:
Jason Decker, 49464
Windermere Real Estate/East
Source: NWMLS as distributed by MLS GRID,MLS#: 2476008
Facts & features
Interior
Bedrooms & bathrooms
- Bedrooms: 4
- Bathrooms: 5
- Full bathrooms: 3
- 1/2 bathrooms: 2
- Main level bathrooms: 4
- Main level bedrooms: 3
Primary bedroom
- Level: Main
Bedroom
- Level: Main
Bedroom
- Level: Main
Bathroom full
- Level: Main
Bathroom full
- Level: Main
Other
- Level: Main
Other
- Level: Main
Den office
- Level: Main
Dining room
- Level: Main
Entry hall
- Level: Main
Great room
- Level: Main
Kitchen with eating space
- Level: Main
Utility room
- Level: Main
Heating
- Fireplace, Forced Air, Heat Pump, Electric, Propane
Cooling
- Forced Air, Heat Pump, High Efficiency (Unspecified)
Appliances
- Included: Dishwasher, Disposal, Dryer, Microwave, Refrigerator, Stove(s)/Range(s), Tankless Water Heater, Washer, Dishwasher(s), Dryer(s), Garbage Disposal, Microwave(s), Refrigerator(s), Washer(s), Water Heater: Electric, Water Heater Location: Laundry Room
Features
- Bath Off Primary, Dining Room, High Tech Cabling, Pantry
- Flooring: Ceramic Tile, Engineered Hardwood, Carpet
- Doors: French Doors
- Windows: Dbl Pane/Storm Window
- Basement: None
- Number of fireplaces: 1
- Fireplace features: Gas, Main Level: 1, Fireplace
Interior area
- Total structure area: 3,045
- Total interior livable area: 3,045 sqft
Property
Parking
- Total spaces: 3
- Parking features: Driveway, Attached Garage, RV Parking
- Has attached garage: Yes
- Covered spaces: 3
Features
- Levels: Two
- Stories: 2
- Entry location: Main
- Patio & porch: Second Kitchen, Bath Off Primary, Dbl Pane/Storm Window, Dining Room, Fireplace, French Doors, High Tech Cabling, Jetted Tub, Pantry, Security System, Vaulted Ceiling(s), Walk-In Closet(s), Water Heater, Wired for Generator
- Spa features: Bath
- Has view: Yes
- View description: Territorial
Lot
- Size: 5.08 Acres
- Features: Dead End Street, Paved, Secluded, Cabana/Gazebo, Deck, Gated Entry, High Speed Internet, Outbuildings, Patio, Propane, RV Parking, Shop
- Topography: Level
- Residential vegetation: Wooded
Details
- Parcel number: R229044353480
- Zoning description: Jurisdiction: County
- Special conditions: Standard
- Other equipment: Wired for Generator
Construction
Type & style
- Home type: SingleFamily
- Architectural style: 2 Story
- Property subtype: Single Family Residence
Materials
- Cement Planked, Stone, Cement Plank
- Foundation: Slab
- Roof: Metal
Condition
- Very Good
- Year built: 2014
- Major remodel year: 2019
Utilities & green energy
- Electric: Company: PSE
- Sewer: Septic Tank, Company: Septic
- Water: Public, Company: Freeland Water District
Community & HOA
Community
- Security: Security System
- Subdivision: Freeland
Location
- Region: Freeland
Financial & listing details
- Price per square foot: $378/sqft
- Tax assessed value: $1,068,562
- Annual tax amount: $7,666
- Date on market: 4/5/2026
- Cumulative days on market: 50 days
- Listing terms: Conventional,VA Loan
- Inclusions: Dishwasher(s), Dryer(s), Garbage Disposal, Microwave(s), Refrigerator(s), Stove(s)/Range(s), Washer(s)
Price history
| Date | Event | Price |
|---|---|---|
| 4/24/2026 | Sold | $1,150,000-3.8%$378/sqft |
Source:  NWMLS as distributed by MLS GRID #2476008 Report a problem NWMLS as distributed by MLS GRID #2476008 Report a problem | ||
| 3/27/2026 | Pending sale | $1,195,000$392/sqft |
Source: NWMLS as distributed by MLS GRID #2476008 Report a problem | ||
| 2/5/2026 | Listed for sale | $1,195,000+729.9%$392/sqft |
Source: NWMLS as distributed by MLS GRID #2476008 Report a problem | ||
| 5/20/2008 | Sold | $144,000$47/sqft |
Source: Public Record Report a problem | ||
Public tax history
| Year | Property taxes | Tax assessment |
|---|---|---|
| 2024 | $7,666 +13.3% | $1,068,562 +3.2% |
| 2023 | $6,764 +5.9% | $1,034,948 +8.8% |
| 2022 | $6,387 +0.6% | $951,546 +18.9% |
| 2021 | $6,350 +9.7% | $799,962 +7.7% |
| 2020 | $5,788 +59.8% | $742,935 +45.8% |
| 2019 | $3,623 -6.8% | $509,618 +6.1% |
| 2018 | $3,886 | $480,352 +7.5% |
| 2017 | -- | $446,820 -0.7% |
| 2016 | $3,398 +9.4% | $449,756 +13.1% |
| 2015 | $3,107 | $397,640 +94.7% |
| 2013 | -- | $204,196 |
Find assessor info on the county website
Neighborhood: 98249
Nearby homes
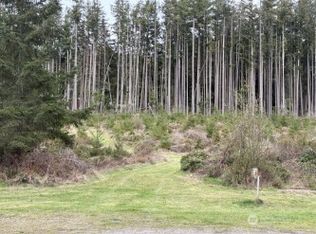
- $170,0005.08 Acres0 Foxglove Hollow Ln, Freeland, WA 98249Sold
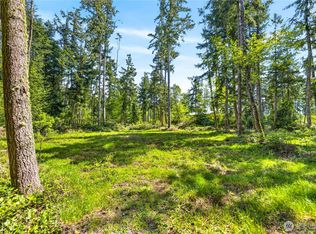
- $215,0005 Acres0 Evergreen Ln, Freeland, WA 98249Lot/Land
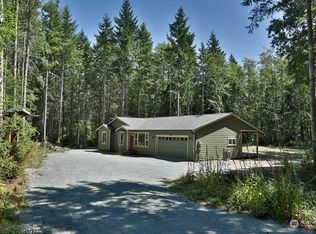
- $619,0003 bd2 ba1.3k sqft20404 State Route 525, Freeland, WA 98249Sold
- $--5 Acres0 Tyler Ln, Freeland, WA 98249Off Market
- $930,0003 bd3 ba2.7k sqft4987 Mutiny Bay Rd, Freeland, WA 98249Sold
- $--0.25 Acres4955 Reindeer Rd, Freeland, WA 98249Off Market
- $685,0003 bd2 ba1.7k sqft5295 Bounty Loop, Freeland, WA 98249Sold
- $625,0004 bd3 ba2.4k sqft4857 Reindeer Rd, Freeland, WA 98249Sold
Nearby schools
GreatSchools rating
- 7/10South Whidbey ElementaryGrades: K-5Distance: 6.9 mi
- 7/10South Whidbey Middle SchoolGrades: 6-8Distance: 7.1 mi
- 9/10South Whidbey High SchoolGrades: 9-12Distance: 7.1 mi


Get pre-qualified for a loan
At Zillow Home Loans, we can pre-qualify you in as little as 5 minutes with no impact to your credit score.An equal housing lender. NMLS #10287.
- Washington
- Island County
- Freeland
- 98249
- 1059 Evergreen Lane
Nearby cities
Nearby zip codes
Other Freeland Topics
