Skip main navigation
Sold for $432,000
  • $432,000

    1059 Farfields Dr, Lynchburg, VA 24502

    4beds
    2,430sqft
    Single Family Residence
    Built in 1976
    0.55 Acres Lot
    $431,800 Zestimate®
    $178/sqft
    $2,466 Estimated rent

    Home value

    $431,800

    $410,000 - $453,000

    $2,466/mo

    Zestimate® history
    Loading
    Loading...

    Owner options

    List your home for rent

    $2,466/mo

    Rent Zestimate®

    Find your next renter with Zillow Rental Manager. Plus, with online applications, you can quickly screen prospective tenants – for free.

    Learn more

    $2,466/mo

    Rent Zestimate®

    Refinance and save

    $2,486/mo

    Est. payment

    Refinancing to a lower rate could help reduce your monthly payments and save thousands over the life of the loan.

    See today's rates

    $2,486/mo

    Est. payment

    Explore your selling options

    Work with a Zillow partner agent

    Leverage their expertise and Zillow's premium Showcase listings to get your home seen by more buyers.

    Get started

    List with your own agent

    Get your home in front of millions of buyers by listing it on Zillow.

    Learn how to do it

    Sell it yourself

    Take full control of how buyers see your home on Zillow by listing For Sale by Owner (FSBO).

    List your home

    What's special

    Beautiful dutch colonial homeFamily roomCedar postsFlat backyardFront porchCustom cabinetsGas logs
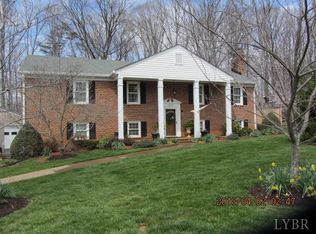
    Welcome to 1059 Farfields Dr, a beautiful Dutch Colonial home with many recent updates. As you approach the home you will notice fresh exterior paint completed in 2022 and the cedar posts and custom woodwork on the front porch completed in 2019. The front door was replaced in 2022. Entering the home you will find beautiful hardwood floors that have been meticulously cared for. The walls throughout the house were professionally painted in 2019. The kitchen was updated 10 years ago with custom cabinets, granite, brick backsplash and appliances were replaced in 2019. Outside the kitchen is a spacious screened in porch. Also on the main floor are the dining room, large living room, family room with gas logs and a den. Upstairs are 4 bedrooms which had closet doors replaced in 2022. The upstairs bathrooms were beautifully updated in 2019. Outside is a deck and flat backyard to enjoy the summers. The highlight of the outdoors is the beautiful custom wood carport with designer lighti

    Zillow last checked:

    Listing updated:

    Listed by:

    Preston Thomas Davidson 434-941-0455 prestontdavidson@gmail.com,

    Mark A. Dalton & Co., Inc.

    Bought with:

    Lynne Creasy, 0225052890

    Karl Miller Realty LLC

    Source: LMLS,MLS#: 350925MLS LogoOriginating MLS: Lynchburg Board of Realtors

    Facts & features

    Interior

    Bedrooms & bathrooms
    • Bedrooms: 4
    • Bathrooms: 3
    • Full bathrooms: 3
    Primary bedroom
    • Level: Second
    • Area: 195
    • Dimensions: 15 x 13
    Bedroom
    • Dimensions: 0 x 0
    Bedroom 2
    • Level: Second
    • Area: 110
    • Dimensions: 11 x 10
    Bedroom 3
    • Level: Second
    • Area: 99
    • Dimensions: 11 x 9
    Bedroom 4
    • Level: Second
    • Area: 132
    • Dimensions: 12 x 11
    Bedroom 5
    • Area: 0
    • Dimensions: 0 x 0
    Dining room
    • Level: First
    • Area: 121
    • Dimensions: 11 x 11
    Family room
    • Level: First
    • Area: 264
    • Dimensions: 22 x 12
    Great room
    • Area: 0
    • Dimensions: 0 x 0
    Kitchen
    • Level: First
    • Area: 204
    • Dimensions: 17 x 12
    Living room
    • Level: First
    • Area: 247
    • Dimensions: 19 x 13
    Office
    • Area: 0
    • Dimensions: 0 x 0
    Heating
    • Heat Pump
    Cooling
    • Heat Pump
    Appliances
    • Included: Dishwasher, Dryer, Microwave, Electric Range, Refrigerator, Electric Water Heater
    • Laundry: Dryer Hookup, Main Level, Washer Hookup
    Features
    • Drywall, High Speed Internet, Main Level Den, Primary Bed w/Bath, Separate Dining Room, Tile Bath(s)
    • Flooring: Carpet, Hardwood, Tile
    • Windows: Storm Window(s), Insulated Windows, Drapes
    • Basement: Crawl Space
    • Attic: Access,Pull Down Stairs
    • Number of fireplaces: 1
    • Fireplace features: 1 Fireplace, Den, Gas Log
    Interior area
    • Total structure area: 2,430
    • Total interior livable area: 2,430 sqft
    • Finished area above ground: 2,430
    • Finished area below ground: 0

    Property

    Parking
    • Total spaces: 3
    • Parking features: Off Street, Paved Drive, Carport Parking (3 or More)
    • Has garage: Yes
    • Has carport: Yes
    • Covered spaces: 3
    • Has uncovered spaces: Yes
    Features
    • Levels: Two
    • Patio & porch: Screened Porch
    • Exterior features: Garden
    Lot
    • Size: 0.55 Acres
    • Features: Landscaped
    Details
    • Additional structures: Storage, Workshop
    • Parcel number: 001984600

    Construction

    Type & style
    • Home type: SingleFamily
    • Property subtype: Single Family Residence
    Materials
    • Brick
    • Roof: Shingle
    Condition
    • Year built: 1976

    Utilities & green energy

    • Electric: AEP/Appalachian Powr
    • Sewer: Septic Tank
    • Water: County
    • Utilities for property: Cable Available, Cable Connections

    Community & HOA

    Community
    • Security: Smoke Detector(s)
    Location
    • Region: Lynchburg

    Financial & listing details

    • Price per square foot: $178/sqft
    • Tax assessed value: $245,800
    • Annual tax amount: $941
    • Date on market: 4/26/2024
    • Cumulative days on market: 4 days

    Price history

    DateEventPrice
    4/18/2024Sold$432,000+0.5%$178/sqft
    Source: LMLS #350925 Report a problem
    3/10/2024Pending sale$429,900$177/sqft
    Source: LMLS #350925 Report a problem
    3/7/2024Listed for sale$429,900$177/sqft
    Source: LMLS #350925 Report a problem

    Public tax history

    YearProperty taxesTax assessment
    2024$1,106 $245,800
    2023$1,106 +17.6%$245,800 +35.9%
    2022$941 $180,900
    2021$941 --
    2020-- --
    2019$999 $180,900 -5.8%
    2018$999 $192,100
    2017-- $192,100
    2016-- $192,100
    2015-- $192,100 +2.1%
    2014-- $188,200
    2013-- $188,200
    2012-- $188,200
    2011-- $188,200 +2.8%
    2010-- $183,000
    2009-- $183,000
    2008-- $183,000
    2007-- $183,000 +21.8%
    2006-- $150,200
    2005-- $150,200
    2004-- $150,200
    2003-- $150,200 +14.2%
    2002$750 $131,572
    2001$750 $131,572
    2000$750 $131,572
    Find assessor info on the county website

    Neighborhood: 24502

    Nearby schools

    GreatSchools rating
    Get pre-qualified for a loan
    At Zillow Home Loans, we can pre-qualify you in as little as 5 minutes with no impact to your credit score.

    An equal housing lender. NMLS #10287.

    Sell for more on Zillow
    Get a Zillow Showcase℠ listing at no additional cost and you could sell for .
    $431,800
    2% more
    +$8,636
    With Zillow Showcase(estimated)
    $440,436