Exquisitely updated and meticulously maintained, this luxurious four-bedroom home in Northwest San Antonio seamlessly blends refined elegance with modern sophistication. Showcasing exceptional curb appeal, the residence is adorned with 2026 award-winning designer exterior colors, lush professional landscaping, decorative rock accents, and a warm, elevated architectural presence. Inside, the grand living area is highlighted by a striking wood-burning fireplace, abundant natural light, and expansive windows framing serene backyard views. The designer kitchen is beautifully appointed with upgraded appliances, abundant cabinetry, and a seamless connection to the dining space and outdoor patio, creating the ideal setting for upscale entertaining and effortless daily living. Significant upgrades include a dimensional shingle roof installed in 2025, a premium Carrier HVAC system replaced in 2024, a water heater installed in 2019, and a water softener and reverse osmosis system for enhanced comfort and convenience. Perfectly positioned near Loop 1604, Potranco, Lackland Air Force Base, SeaWorld San Antonio, and Medical Center/UTSA. This exceptional move-in-ready residence delivers luxury living in one of the city's most convenient locations. City pool blocks away, no HOA, Choice three-year Home Warranty to transfer to buyers at closing.
Sold
Price Unknown
1059 FILLMORE DR, San Antonio, TX 78245
4beds
1,600sqft
Single Family Residence
Built in 1982
9,626 Square Feet Lot
$241,700 Zestimate®
$--/sqft
$1,782 Estimated rent
Home value
$241,700
$230,000 - $256,000
$1,782/mo
Zestimate® history
Owner options
List your home for rent
$1,782/mo
Rent Zestimate®
Find your next renter with Zillow Rental Manager. Plus, with online applications, you can quickly screen prospective tenants – for free.
$1,782/mo
Rent Zestimate®
Refinance and save
Refinancing to a lower rate could help reduce your monthly payments and save thousands over the life of the loan.
Explore your selling options
Work with a Zillow partner agent
Leverage their expertise and Zillow's premium Showcase listings to get your home seen by more buyers.
Get startedList with your own agent
Get your home in front of millions of buyers by listing it on Zillow.
Learn how to do itSell it yourself
Take full control of how buyers see your home on Zillow by listing For Sale by Owner (FSBO).
List your homeWhat's special
Striking wood-burning fireplaceExquisitely updatedAbundant natural lightExceptional curb appealDesigner kitchenUpgraded appliancesLush professional landscaping
Zillow last checked:
Listing updated:
Listed by:
Jason Gutierrez TREC #606443 (210) 897-6859,
BHHS Don Johnson Realtors - SA
Source: LERA MLS,MLS#: 1970479
Facts & features
Interior
Bedrooms & bathrooms
- Bedrooms: 4
- Bathrooms: 2
- Full bathrooms: 2
Primary bedroom
- Features: Walk-In Closet(s), Ceiling Fan(s), Full Bath
- Area: 280
- Dimensions: 20 x 14
Bedroom 2
- Area: 208
- Dimensions: 16 x 13
Bedroom 3
- Area: 130
- Dimensions: 13 x 10
Bedroom 4
- Area: 110
- Dimensions: 11 x 10
Primary bathroom
- Features: Tub/Shower Combo, Single Vanity
- Area: 48
- Dimensions: 6 x 8
Dining room
- Area: 176
- Dimensions: 11 x 16
Kitchen
- Area: 81
- Dimensions: 9 x 9
Living room
- Area: 418
- Dimensions: 22 x 19
Heating
- Central, Electric
Cooling
- Ceiling Fan(s), Central Air
Appliances
- Included: Range, Dishwasher, Vented Exhaust Fan, Electric Water Heater
- Laundry: Laundry Closet, Main Level, Washer Hookup, Dryer Connection
Features
- One Living Area, Separate Dining Room, Eat-in Kitchen, Pantry, Utility Room Inside, Secondary Bedroom Down, 1st Floor Lvl/No Steps, High Ceilings, Open Floorplan, All Bedrooms Downstairs, Master Downstairs, Ceiling Fan(s), Programmable Thermostat
- Flooring: Carpet, Ceramic Tile
- Doors: Storm Doors
- Windows: Solar Screens, Window Coverings
- Has basement: No
- Number of fireplaces: 1
- Fireplace features: One, Living Room, Wood Burning
Interior area
- Total interior livable area: 1,600 sqft
Property
Parking
- Total spaces: 2
- Parking features: Two Car Garage, Open
- Garage spaces: 2
Features
- Levels: One
- Stories: 1
- Patio & porch: Patio, Covered, Deck
- Pool features: None
- Fencing: Privacy
Lot
- Size: 9,626 Square Feet
- Features: Curbs, Sidewalks
- Residential vegetation: Mature Trees
Details
- Additional structures: Kennel/Dog Run
- Parcel number: 159100550150
Construction
Type & style
- Home type: SingleFamily
- Property subtype: Single Family Residence
Materials
- Brick, Siding
- Foundation: Slab
- Roof: Heavy Composition
Condition
- Pre-Owned
- New construction: No
- Year built: 1982
Utilities & green energy
- Electric: CPS
- Gas: CPS
- Sewer: SAWS, Sewer System
- Water: SAWS, Water System
- Utilities for property: Cable Available, City Garbage service
Community & HOA
Community
- Features: None, City Bus
- Security: Smoke Detector(s)
- Subdivision: Heritage Farm
Location
- Region: San Antonio
Financial & listing details
- Tax assessed value: $225,000
- Annual tax amount: $5,007
- Date on market: 5/28/2026
- Cumulative days on market: 18 days
- Listing terms: Conventional,FHA,VA Loan,TX Vet,Cash
- Road surface type: Paved
Price history
| Date | Event | Price |
|---|---|---|
| 7/27/2026 | Sold | -- |
Source:  LERA MLS #1970479 Report a problem LERA MLS #1970479 Report a problem | ||
| 6/15/2026 | Pending sale | $255,000$159/sqft |
Source: LERA MLS #1970479 Report a problem | ||
| 6/11/2026 | Contingent | $255,000$159/sqft |
Source: LERA MLS #1970479 Report a problem | ||
| 5/28/2026 | Listed for sale | $255,000$159/sqft |
Source: LERA MLS #1970479 Report a problem | ||
| 10/12/2024 | Listing removed | $1,650$1/sqft |
Source: Zillow Rentals Report a problem | ||
| 10/2/2024 | Price change | $1,650-5.7%$1/sqft |
Source: Zillow Rentals Report a problem | ||
| 9/13/2024 | Price change | $1,750-2.5%$1/sqft |
Source: Zillow Rentals Report a problem | ||
| 9/9/2024 | Price change | $1,795-5.3%$1/sqft |
Source: Zillow Rentals Report a problem | ||
| 7/30/2024 | Listed for rent | $1,895$1/sqft |
Source: Zillow Rentals Report a problem | ||
| 7/27/2024 | Listing removed | -- |
Source: Zillow Rentals Report a problem | ||
| 7/9/2024 | Listed for rent | $1,895+35.4%$1/sqft |
Source: Zillow Rentals Report a problem | ||
| 10/9/2017 | Listing removed | $1,400$1/sqft |
Source: Furr C. M. Company #1257269 Report a problem | ||
| 8/26/2017 | Price change | $1,400-3.4%$1/sqft |
Source: Furr C. M. Company #1257269 Report a problem | ||
| 8/18/2017 | Price change | $1,450-3.3%$1/sqft |
Source: Furr C. M. Company #1257269 Report a problem | ||
| 7/20/2017 | Listed for rent | $1,500$1/sqft |
Source: Furr C. M. Company #1257269 Report a problem | ||
Public tax history
| Year | Property taxes | Tax assessment |
|---|---|---|
| 2025 | $3,233 -11% | $225,000 |
| 2024 | $3,634 +1.8% | $225,000 +3.3% |
| 2023 | $3,571 -14.3% | $217,800 +10% |
| 2022 | $4,166 +4.9% | $198,000 +10% |
| 2021 | $3,973 | $180,000 +7.8% |
| 2020 | $3,973 +5.6% | $167,000 +5.8% |
| 2019 | $3,764 | $157,905 +10% |
| 2018 | $3,764 +19.4% | $143,550 +10% |
| 2017 | $3,153 +3.9% | $130,500 +3.7% |
| 2016 | $3,035 +16.8% | $125,888 +10% |
| 2015 | $2,599 | $114,444 +10% |
| 2014 | $2,599 | $104,040 +3.2% |
| 2013 | -- | $100,820 -2.9% |
| 2012 | -- | $103,780 -1.4% |
| 2011 | -- | $105,250 -2.3% |
| 2010 | -- | $107,780 +4.2% |
| 2009 | -- | $103,460 -6.4% |
| 2008 | -- | $110,510 +0.8% |
| 2007 | -- | $109,600 +9.4% |
| 2006 | -- | $100,160 +14.3% |
| 2005 | -- | $87,620 |
| 2004 | -- | -- |
| 2003 | -- | -- |
| 2002 | -- | -- |
| 2001 | -- | -- |
| 2000 | -- | -- |
Find assessor info on the county website
Neighborhood: Heritage
Nearby homes
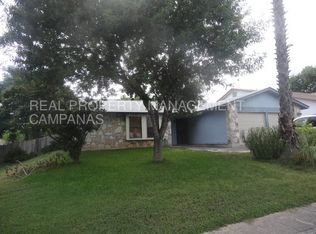
- $207,5003 bd2 ba1.4k sqft1055 Fillmore Dr, San Antonio, TX 78245Off Market
- $202,0004 bd2 ba1.5k sqft1063 Fillmore Dr, San Antonio, TX 78245Off Market
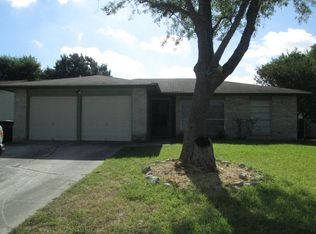
- $153,9003 bd2 ba1.2k sqft1054 Frost Fire, San Antonio, TX 78245Off Market
- $215,1003 bd2 ba1.3k sqft1058 Frost Fire, San Antonio, TX 78245Off Market

- $--4 bd2 ba1.9k sqft1051 Fillmore Dr, San Antonio, TX 78245Sold
- $210,5004 bd2 ba1.4k sqft1050 Frost Fire, San Antonio, TX 78245Off Market
- $201,4003 bd2 ba1.4k sqft1067 Fillmore Dr, San Antonio, TX 78245Off Market
- $236,2003 bd2 ba1.6k sqft1058 Fillmore Dr, San Antonio, TX 78245Off Market
Nearby schools
GreatSchools rating
- 4/10Cody Elementary SchoolGrades: PK-5Distance: 0.3 mi
- 2/10Pease Middle SchoolGrades: 6-8Distance: 1.3 mi
- 5/10Stevens High SchoolGrades: 9-12Distance: 1.1 mi
Schools provided by the listing agent
- Elementary: Cody Ed
- Middle: Pease E. M.
- High: Stevens
- District: Northside
Source: LERA MLS. This data may not be complete. We recommend contacting the local school district to confirm school assignments for this home.
Get a cash offer in 3 minutes
Find out how much your home could sell for in as little as 3 minutes with a no-obligation cash offer.
Estimated market value
$241,700
Get a cash offer in 3 minutes
Find out how much your home could sell for in as little as 3 minutes with a no-obligation cash offer.
Estimated market value
$241,700
- Texas
- Bexar County
- San Antonio
- 78245
- Heritage
- 1059 FILLMORE DR
Nearby cities
Nearby neighborhoods
Nearby zip codes
Other San Antonio Topics
