Skip main navigation
Active
  • $579,900

    1059 Fir Ln, Liberty, MO 64068

    4beds
    2,500sqft
    : 
    Loading
    Get pre-qualified
    Single Family Residence
    Built in 2026
    0.25 Acres Lot
    $-- Zestimate®
    $232/sqft
    $18/mo HOA

    What's special

    Quartz countertopsIncredible view of natureGenerous amount of storageReal hardwood flooringOpen layoutPrivate master suiteLuxurious master bath
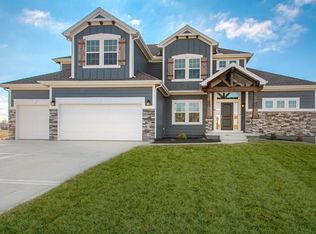
    COMPLETED AND MOVE-IN READY**Actual photos of home. Clay Meadows welcomes back The "KENNA" by Robertson Construction! A highly-sought after Reverse 1.5-Story sitting on a Private Lot backing to Greenspace and Trees! Offering 4 bedrooms, 2 on the Main Level, 3 baths, Walkout Basement and an incredible view of nature! An Open Layout features Floor to Ceiling Windows showing off the peaceful view, Stone Fireplace accented with Floating Shelves and built-in Cabinets, Kitchen Island, Quartz Countertops, Custom Built Cabinets, WALK-IN PANTRY and Real Hardwood Flooring. Oversized Covered Deck is accessible from both the Master Suite and Breakfast Area. The PRIVATE Master Suite has a luxurious Master Bath and WALK-IN Closet that conveniently adjoins to the Laundry Room. You will find more Finished Square Footage in the WALKOUT Basement featuring Floor to Ceiling Windows, 2 more Bedrooms, Full Bath, LARGE FAMILY ROOM and a generous amount of storage! PATIO at WALKOUT. Located in the highly-rated Liberty School District! SUBDIVISION POOL. Close to the Historic Downtown Liberty Square offering shopping, restaurants, farmers market and more!
    118 days
    |
    469
    |
    30
    |

    Zillow last checked:

    Listing updated:

    Listed by:

    Christine Lies 816-809-4212,

    ReeceNichols-KCN

    Source: Heartland MLS as distributed by MLS GRID,MLS#: 2607783MLS Logo

    Loading...

      Facts & features

      Interior

      Bedrooms & bathrooms
      • Bedrooms: 4
      • Bathrooms: 3
      • Full bathrooms: 3
      Dining room
      • Description: Breakfast Area
      Heating
      • Heatpump/Gas
      Cooling
      • Electric, Heat Pump
      Appliances
      • Included: Dishwasher, Disposal, Microwave, Stainless Steel Appliance(s)
      • Laundry: Laundry Room, Main Level
      Features
      • Ceiling Fan(s), Custom Cabinets, Kitchen Island, Painted Cabinets, Pantry, Walk-In Closet(s)
      • Flooring: Carpet, Tile, Wood
      • Basement: Basement BR,Finished,Full,Walk-Out Access
      • Number of fireplaces: 1
      • Fireplace features: Gas, Gas Starter, Great Room
      Interior area
      • Total structure area: 2,500
      • Total interior livable area: 2,500 sqft
      • Finished area above ground: 1,500
      • Finished area below ground: 1,000

      Property

      Parking
      • Total spaces: 3
      • Parking features: Attached, Built-In, Garage Faces Front
      • Attached garage spaces: 3
      Features
      • Patio & porch: Patio
      Lot
      • Size: 0.25 Acres
      • Features: Adjoin Greenspace, City Lot
      Details
      • Parcel number: 155050004010.00

      Construction

      Type & style
      • Home type: SingleFamily
      • Architectural style: Traditional
      • Property subtype: Single Family Residence
      Materials
      • Frame, Stone Trim
      • Roof: Composition
      Condition
      • Under Construction
      • New construction: Yes
      • Year built: 2026
      Details
      • Builder model: The Kenna
      • Builder name: Robertson

      Utilities & green energy

      • Sewer: Public Sewer
      • Water: Public

      Community & HOA

      Community
      • Subdivision: Clay Meadows
      HOA
      • Has HOA: Yes
      • Amenities included: Pool
      • HOA fee: $220 annually
      Location
      • Region: Liberty

      Financial & listing details

      • Price per square foot: $232/sqft
      • Date on market: 3/19/2026
      • Listing terms: Cash,Conventional,FHA,VA Loan
      • Ownership: Private
      • Road surface type: Paved

        Estimated market value

        Not available

        Estimated sales range

        Not available

        Not available

        Price history

        DateEventPrice
        3/20/2026Listed for sale$579,900$232/sqft
        Source: Heartland MLS as distributed by MLS GRID #2607783 Report a problem
        3/17/2026Listing removed$579,900$232/sqft
        Source: Heartland MLS as distributed by MLS GRID #2575879 Report a problem
        9/16/2025Listed for sale$579,900$232/sqft
        Source: Heartland MLS as distributed by MLS GRID #2575879 Report a problem

        Public tax history

        Tax history is unavailable.

        Monthly payment

        Est. payment

        Payment breakdown

        Explore the cost of this home by adjusting the details. Changes won't be saved.
        All calculations are estimates and provided by Zillow, Inc. for informational purposes only. Actual amounts may vary.
        HOA fees may include property taxes on listings classified as Co-Ops. Contact the listing agent and/or owner for fee details.
        Mortgage interest rates are dependent on a number of factors, including credit score, down payment, and repayment length. Interest rate data provided by Zillow Group Marketplace, Inc. as of 1/1/1970 from various mortgage lenders with which we have lead or other similar arrangements; the Estimated Payment is an average of those rates.
        See how much you could borrow to make a competitive offer.

        Climate risks

        Neighborhood: 64068

        Getting around

        8 / 100
        Car-Dependent
        14 / 100
        Somewhat Bikeable

        Nearby schools

        GreatSchools rating
        Schools provided by the listing agent
        • Elementary: Schumacher
        • High: Liberty

        Source: Heartland MLS as distributed by MLS GRID. This data may not be complete. We recommend contacting the local school district to confirm school assignments for this home.

        A local agent can set up tours, give advice and negotiate with sellers.

        A local lender can help you make sure your offer is ready when you are.

        Browse local experts

        Similar homes