Skip main navigation
Sold for $298,500
  • $298,500

    1059 Green Gate Blvd, Groveland, FL 34736

    2beds
    1,429sqft
    Townhouse
    Built in 2015
    4,263 Square Feet Lot
    $277,400 Zestimate®
    $209/sqft
    $2,129 Estimated rent

    Home value

    $277,400

    $264,000 - $291,000

    $2,129/mo

    Zestimate® history
    Loading
    Loading...

    Owner options

    List your home for rent

    $2,129/mo

    Rent Zestimate®

    Find your next renter with Zillow Rental Manager. Plus, with online applications, you can quickly screen prospective tenants – for free.

    Learn more

    $2,129/mo

    Rent Zestimate®

    Refinance and save

    $2,327/mo

    Est. payment

    Refinancing to a lower rate could help reduce your monthly payments and save thousands over the life of the loan.

    See today's rates

    $2,327/mo

    Est. payment

    Explore your selling options

    Work with a Zillow partner agent

    Leverage their expertise and Zillow's premium Showcase listings to get your home seen by more buyers.

    Get started

    List with your own agent

    Get your home in front of millions of buyers by listing it on Zillow.

    Learn how to do it

    Sell it yourself

    Take full control of how buyers see your home on Zillow by listing For Sale by Owner (FSBO).

    List your home

    What's special

    Back patioExtra paver spaceSpacious townhomeGuest bedroomGorgeous hard woodLaundry roomModern kitchen
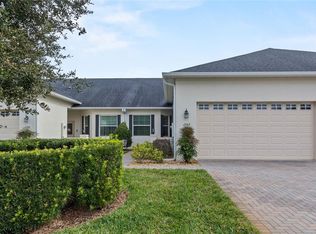
    $5000 IN CLOSING COSTS BEING GIFTED TO THE BUYER AT CLOSING!!! Are you looking for a spacious townhome in a beautiful community with potential for lake access? You have found it with this home! Located just over the Groveland line from Clermont, this 2 bedroom, 2 bath home is the one for you! This home was built in 2015 and is move in ready! As you enter this magnificent home, you will find the guest bedroom to the right, guest bath to the left and then enter into the modern kitchen. The kitchen boasts granite countertops, a HUGE pantry with lots of storage space, and stainless steel appliances. The laundry room is just off the kitchen and the washer and dryer STAY with the new owners! Next, you will enter the open concept HUGE living room/dining room combo. The master bedroom is just to the left of this and has an en suite bathroom. Flooring in the bedrooms is gorgeous hard wood and there is ceramic tile in the kitchen and living room areas. The back patio is enclosed and has extra paver space just outside with a beautiful view of nature and the community dock. The home will come partially furnished if desired as well. The garage has been insulated and there is a key dial for the garage. HOA fees includes landscaping, high speed wifi and cable, heated pool located less than a block away, maintenance of the grounds and common areas, painting of buildings, irrigation and irrigation maintenance. Don't miss out on this true gem of a home and lets make it yours!

    Zillow last checked:

    Listing updated:

    Listed by:

    Laura Keith 407-492-2336,

    THE PROPERTY PROS REAL ESTATE, INC 407-879-7591,

    Kevin Keith,

    THE PROPERTY PROS REAL ESTATE, INC

    Bought with:

    Laura Keith

    THE PROPERTY PROS REAL ESTATE, INC

    Kevin Keith

    THE PROPERTY PROS REAL ESTATE, INC

    Source: Stellar MLS,MLS#: G5075277MLS LogoOriginating MLS: Osceola

    Facts & features

    Interior

    Bedrooms & bathrooms
    • Bedrooms: 2
    • Bathrooms: 2
    • Full bathrooms: 2
    Rooms
    • Room types: Utility Room
    Primary bedroom
    • Features: Walk-In Closet(s)
    • Level: First
    • Dimensions: 17x13
    Bedroom 2
    • Features: Walk-In Closet(s)
    • Level: First
    • Dimensions: 12x12
    Great room
    • Level: First
    • Dimensions: 22x19
    Kitchen
    • Level: First
    • Dimensions: 12x9
    Heating
    • Central
    Cooling
    • Central Air
    Appliances
    • Included: Oven, Cooktop, Dishwasher, Disposal, Dryer, Electric Water Heater, Exhaust Fan, Microwave, Range, Range Hood, Refrigerator, Washer
    • Laundry: Inside
    Features
    • Ceiling Fan(s), High Ceilings, Kitchen/Family Room Combo, Living Room/Dining Room Combo, Primary Bedroom Main Floor, Open Floorplan, Stone Counters, Thermostat, Vaulted Ceiling(s), Walk-In Closet(s)
    • Flooring: Ceramic Tile, Hardwood
    • Windows: Blinds
    • Has fireplace: No
    Interior area
    • Total structure area: 2,262
    • Total interior livable area: 1,429 sqft

    Property

    Parking
    • Total spaces: 2
    • Parking features: Driveway, Garage Door Opener, Guest
    • Attached garage spaces: 2
    • Has uncovered spaces: Yes
    Features
    • Levels: One
    • Stories: 1
    • Patio & porch: Enclosed, Front Porch, Rear Porch, Screened
    • Exterior features: Irrigation System, Private Mailbox, Rain Gutters, Sidewalk, Sprinkler Metered
    • Pool features: Other
    • Has view: Yes
    • View description: Trees/Woods, Water, Canal
    • Has water view: Yes
    • Water view: Water,Canal
    • Waterfront features: Brackish Canal Access, Lake Privileges
    Lot
    • Size: 4,263 Square Feet
    • Features: Landscaped, Near Golf Course, Sidewalk
    • Residential vegetation: Mature Landscaping
    Details
    • Additional structures: Other
    • Parcel number: 152225040000002700
    • Zoning: R-3
    • Special conditions: None

    Construction

    Type & style
    • Home type: Townhouse
    • Property subtype: Townhouse
    Materials
    • Block, Concrete, Stucco
    • Foundation: Block, Concrete Perimeter, Slab
    • Roof: Shingle
    Condition
    • Completed
    • New construction: No
    • Year built: 2015

    Utilities & green energy

    • Sewer: Public Sewer
    • Water: Public
    • Utilities for property: BB/HS Internet Available, Cable Available, Cable Connected, Electricity Available, Electricity Connected, Fire Hydrant, Sewer Available, Sewer Connected

    Community & HOA

    Community
    • Features: Dock, Water Access, Community Mailbox, Gated Community - No Guard, Irrigation-Reclaimed Water, Pool, Sidewalks
    • Security: Fire Alarm, Gated Community, Smoke Detector(s)
    • Pet fee: $0 monthly
    • Subdivision: GROVELAND VILLAS AT GREEN GATE
    HOA
    • Has HOA: Yes
    • Amenities included: Cable TV, Gated, Maintenance, Pool, Vehicle Restrictions
    • Services included: Cable TV, Common Area Taxes, Community Pool, Reserve Fund, Internet, Maintenance Grounds, Manager, Pool Maintenance, Private Road, Sewer
    • HOA fee: $325 monthly
    • HOA name: Sentry Management
    Location
    • Region: Groveland

    Financial & listing details

    • Price per square foot: $209/sqft
    • Tax assessed value: $248,446
    • Annual tax amount: $2,278
    • Date on market: 11/10/2023
    • Cumulative days on market: 77 days
    • Listing terms: Cash,Conventional,FHA,VA Loan
    • Ownership: Fee Simple
    • Total actual rent: 0
    • Electric utility on property: Yes
    • Road surface type: Paved, Asphalt

    Price history

    DateEventPrice
    3/4/2024Sold$298,500+0%$209/sqft
    Source: Stellar MLS #G5075277 Report a problem
    2/6/2024Pending sale$298,400$209/sqft
    Source: Stellar MLS #G5075277 Report a problem
    2/1/2024Price change$298,4000%$209/sqft
    Source: Stellar MLS #G5075277 Report a problem
    1/9/2024Listed for sale$298,500$209/sqft
    Source: Stellar MLS #G5075277 Report a problem
    12/31/2023Pending sale$298,500$209/sqft
    Source: Stellar MLS #G5075277 Report a problem
    12/26/2023Price change$298,500-3.7%$209/sqft
    Source: Stellar MLS #G5075277 Report a problem
    12/1/2023Price change$309,900-1.6%$217/sqft
    Source: Stellar MLS #G5075277 Report a problem
    11/10/2023Listed for sale$314,900+76.4%$220/sqft
    Source: Stellar MLS #G5075277 Report a problem
    9/20/2016Sold$178,500-0.8%$125/sqft
    Source: Stellar MLS #G4827250 Report a problem
    5/26/2016Listed for sale$179,900$126/sqft
    Source: CB/TONY HUBBARD REALTY, INC #G4827250 Report a problem

    Public tax history

    YearProperty taxesTax assessment
    2025$3,975 +60.9%$248,446 +48.8%
    2024$2,471 +3.6%$166,990 +3%
    2023$2,386 +4.7%$162,130 +3%
    2022$2,279 +13.4%$157,410 +3%
    2021$2,010 +1.1%$152,827 +1.4%
    2020$1,987 -1.3%$150,717 +2.3%
    2019$2,013 +4.7%$147,329 +1.9%
    2018$1,924 $144,582 +2.1%
    2017$1,924 +2.1%$141,609 +3%
    2016$1,883 -25.3%$137,468 +683.6%
    2015$2,520 +598%$17,544
    2014$361 +6.5%$17,544
    2013$339 -1.5%$17,544
    2012$344 +0.1%$17,544
    2011$344 +0.7%$17,544
    2010$341 -35.9%$17,544 -36%
    2009$533 -27.2%$27,413 -28.6%
    2008$731 +2.6%$38,378
    2007$713 $38,378
    2006-- --
    Find assessor info on the county website

    Neighborhood: 34736

    Nearby schools

    GreatSchools rating
    Schools provided by the listing agent
    • Elementary: Groveland Elem
    • Middle: Gray Middle
    • High: South Lake High

    Source: Stellar MLS. This data may not be complete. We recommend contacting the local school district to confirm school assignments for this home.

    Get a cash offer in 3 minutes
    Find out how much your home could sell for in as little as 3 minutes with a no-obligation cash offer.
    Estimated market value
    $277,400
    Get a cash offer in 3 minutes
    Find out how much your home could sell for in as little as 3 minutes with a no-obligation cash offer.
    Estimated market value
    $277,400