Gracefully blending timeless elegance with modern luxury, this exceptional 5-bedroom, 3.5-bath Colonial offers an extraordinary lifestyle in coveted North Framingham. Overlooking neighboring picturesque horse paddocks, the setting evokes the serenity of the countryside while remaining moments from premier shopping, dining, and commuter routes. Inside, refined craftsmanship and abundant character shine throughout the home. There are three gas fireplaces, beautiful hardwood floors, expansive sun-filled windows, and even a greenhouse situated off of the living room. The luxurious primary suite features a spa like bathroom, walk-in closet and a brand-new mini-split. The other 4 generously sized bedrooms, another full bath, office and dedicated laundry room complete the second floor. A beautifully finished lower level and an impressive 3-car garage complete this remarkable residence—where sophistication, warmth, and tranquility come together seamlessly.
Sold for $1,075,000
$1,075,000
1059 Grove St, Framingham, MA 01701
5beds
3,948sqft
Single Family Residence
Built in 1955
2.12 Acres Lot
$1,054,800 Zestimate®
$272/sqft
$5,773 Estimated rent
Home value
$1,054,800
$1.00M - $1.11M
$5,773/mo
Zestimate® history
Owner options
List your home for rent
$5,773/mo
Rent Zestimate®
Find your next renter with Zillow Rental Manager. Plus, with online applications, you can quickly screen prospective tenants – for free.
$5,773/mo
Rent Zestimate®
Refinance and save
$7,206/mo
Est. payment
Refinancing to a lower rate could help reduce your monthly payments and save thousands over the life of the loan.
$7,206/mo
Est. payment
Explore your selling options
Work with a Zillow partner agent
Leverage their expertise and Zillow's premium Showcase listings to get your home seen by more buyers.
Get startedList with your own agent
Get your home in front of millions of buyers by listing it on Zillow.
Learn how to do itSell it yourself
Take full control of how buyers see your home on Zillow by listing For Sale by Owner (FSBO).
List your homeWhat's special
Spa like bathroomDedicated laundry roomRefined craftsmanshipBeautifully finished lower levelAbundant characterGenerously sized bedroomsBrand-new mini-split
Zillow last checked:
Listing updated:
Listed by:
Leanne McCormick 781-727-2023,
Milestone Realty, Inc. 508-989-6371
Bought with:
Team Darlene & Company
Lamacchia Realty, Inc.
Source: MLS PIN,MLS#: 73548448
Facts & features
Interior
Bedrooms & bathrooms
- Bedrooms: 5
- Bathrooms: 4
- Full bathrooms: 3
- 1/2 bathrooms: 1
Primary bedroom
- Features: Bathroom - Full, Walk-In Closet(s), Closet/Cabinets - Custom Built, Flooring - Wall to Wall Carpet, Recessed Lighting
- Level: Second
- Area: 330
- Dimensions: 15 x 22
Bedroom 2
- Features: Closet, Flooring - Hardwood
- Level: Second
- Area: 238
- Dimensions: 17 x 14
Bedroom 3
- Features: Closet, Flooring - Hardwood
- Level: Second
- Area: 221
- Dimensions: 17 x 13
Bedroom 4
- Features: Closet, Flooring - Hardwood, Lighting - Overhead
- Level: Second
- Area: 224
- Dimensions: 14 x 16
Bedroom 5
- Features: Closet, Flooring - Hardwood, Lighting - Overhead
- Level: Second
- Area: 88
- Dimensions: 11 x 8
Primary bathroom
- Features: Yes
Bathroom 1
- Features: Bathroom - Full, Bathroom - With Shower Stall, Flooring - Stone/Ceramic Tile
- Level: First
- Area: 72
- Dimensions: 9 x 8
Bathroom 2
- Features: Bathroom - Full, Bathroom - Tiled With Shower Stall, Walk-In Closet(s), Flooring - Stone/Ceramic Tile, Countertops - Stone/Granite/Solid, Recessed Lighting
- Level: Second
- Area: 128
- Dimensions: 16 x 8
Bathroom 3
- Features: Bathroom - Full, Bathroom - Tiled With Tub & Shower, Flooring - Stone/Ceramic Tile, Recessed Lighting
- Level: Second
- Area: 64
- Dimensions: 8 x 8
Dining room
- Features: Closet/Cabinets - Custom Built, Flooring - Hardwood, Lighting - Overhead
- Level: First
- Area: 238
- Dimensions: 14 x 17
Kitchen
- Features: Flooring - Hardwood, Dining Area, Pantry, Countertops - Stone/Granite/Solid, Kitchen Island, Chair Rail, Deck - Exterior, Exterior Access, Recessed Lighting, Stainless Steel Appliances, Gas Stove, Lighting - Pendant, Window Seat
- Level: First
- Area: 315
- Dimensions: 15 x 21
Living room
- Features: Closet, Flooring - Hardwood, French Doors, Cable Hookup, Exterior Access, Recessed Lighting, Lighting - Sconce
- Level: First
- Area: 425
- Dimensions: 17 x 25
Office
- Features: Closet, Flooring - Hardwood
- Level: Second
- Area: 49
- Dimensions: 7 x 7
Heating
- Forced Air, Natural Gas, Ductless, Fireplace
Cooling
- Central Air, Ductless, Whole House Fan
Appliances
- Included: Gas Water Heater, Water Heater, Range, Dishwasher, Microwave, Refrigerator, Washer, Dryer, Range Hood, Plumbed For Ice Maker
- Laundry: Closet/Cabinets - Custom Built, Flooring - Laminate, Second Floor, Gas Dryer Hookup, Washer Hookup
Features
- Closet, Recessed Lighting, Closet/Cabinets - Custom Built, Bathroom - Half, Lighting - Overhead, Office, Great Room, Game Room, Bathroom, Exercise Room
- Flooring: Tile, Carpet, Hardwood, Flooring - Hardwood, Flooring - Wall to Wall Carpet, Laminate
- Windows: Insulated Windows, Storm Window(s), Screens
- Basement: Full,Partially Finished,Interior Entry,Garage Access,Sump Pump,Concrete,Unfinished
- Number of fireplaces: 3
- Fireplace features: Living Room
Interior area
- Total structure area: 3,948
- Total interior livable area: 3,948 sqft
- Finished area above ground: 3,184
- Finished area below ground: 764
Property
Parking
- Total spaces: 15
- Parking features: Attached, Garage Door Opener, Storage, Workshop in Garage, Oversized, Paved Drive, Paved
- Attached garage spaces: 3
- Uncovered spaces: 12
Accessibility
- Accessibility features: No
Features
- Patio & porch: Deck - Composite
- Exterior features: Deck - Composite, Rain Gutters, Greenhouse, Screens, Outdoor Gas Grill Hookup
- Has view: Yes
- View description: Scenic View(s)
Lot
- Size: 2.12 Acres
- Features: Wooded, Gentle Sloping
Details
- Additional structures: Greenhouse
- Parcel number: M:024 B:66 L:5030 U:000,499917
- Zoning: R4
Construction
Type & style
- Home type: SingleFamily
- Architectural style: Garrison
- Property subtype: Single Family Residence
Materials
- Frame
- Foundation: Concrete Perimeter
- Roof: Shingle
Condition
- Year built: 1955
Utilities & green energy
- Electric: 200+ Amp Service, Generator Connection
- Sewer: Private Sewer
- Water: Public
- Utilities for property: for Gas Range, for Gas Oven, for Electric Oven, for Gas Dryer, Washer Hookup, Icemaker Connection, Generator Connection, Outdoor Gas Grill Hookup
Green energy
- Energy efficient items: Thermostat
Community & HOA
Community
- Features: Park, Walk/Jog Trails, Stable(s), Golf, Conservation Area, Public School, University
HOA
- Has HOA: No
Location
- Region: Framingham
Financial & listing details
- Price per square foot: $272/sqft
- Tax assessed value: $1,016,000
- Annual tax amount: $12,131
- Date on market: 9/12/2026
- Listing terms: Contract
- Road surface type: Paved
Price history
| Date | Event | Price |
|---|---|---|
| 8/21/2026 | Sold | $1,075,000-1.8%$272/sqft |
Source: MLS PIN #73548448 Report a problem | ||
| 7/29/2026 | Pending sale | $1,095,000$277/sqft |
Source: MLS PIN #73548448 Report a problem | ||
| 7/20/2026 | Contingent | $1,095,000$277/sqft |
Source: MLS PIN #73548448 Report a problem | ||
| 7/12/2026 | Listed for sale | $1,095,000+5.3%$277/sqft |
Source: MLS PIN #73548448 Report a problem | ||
| 2/22/2024 | Sold | $1,040,000-1%$263/sqft |
Source: MLS PIN #73164254 Report a problem | ||
| 1/21/2024 | Contingent | $1,050,000$266/sqft |
Source: MLS PIN #73164254 Report a problem | ||
| 12/1/2023 | Price change | $1,050,000-2.3%$266/sqft |
Source: MLS PIN #73164254 Report a problem | ||
| 10/23/2023 | Price change | $1,075,000-1.8%$272/sqft |
Source: MLS PIN #73164254 Report a problem | ||
| 9/27/2023 | Listed for sale | $1,095,000+128.1%$277/sqft |
Source: MLS PIN #73164254 Report a problem | ||
| 1/14/2009 | Sold | $480,000+94.3%$122/sqft |
Source: Public Record Report a problem | ||
| 2/28/1991 | Sold | $247,000$63/sqft |
Source: Public Record Report a problem | ||
Public tax history
| Year | Property taxes | Tax assessment |
|---|---|---|
| 2025 | $12,131 +0% | $1,016,000 +4.4% |
| 2024 | $12,125 +5.7% | $973,100 +11% |
| 2023 | $11,473 +3.9% | $876,500 +9.1% |
| 2022 | $11,040 +3.4% | $803,500 +5.8% |
| 2021 | $10,675 -1.5% | $759,800 +5% |
| 2020 | $10,838 +22.8% | $723,500 +26% |
| 2019 | $8,828 +0.4% | $574,000 +6.5% |
| 2018 | $8,796 +2.5% | $539,000 +5% |
| 2017 | $8,581 +0.8% | $513,500 +4.9% |
| 2016 | $8,511 | $489,700 |
Find assessor info on the county website
Neighborhood: 01701
Nearby homes
- $1,350,0004 bd4 ba5.1k sqft1057 Grove St, Framingham, MA 01701Sold
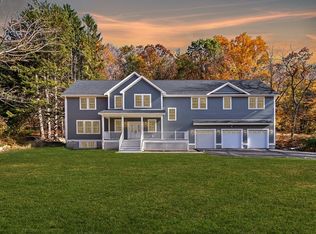
- $1,147,2008 bd2 ba3.5k sqft1065 Grove St, Framingham, MA 01701Off Market
- $1,263,0004 bd3 ba2.3k sqft1031 Grove St, Framingham, MA 01701Off Market
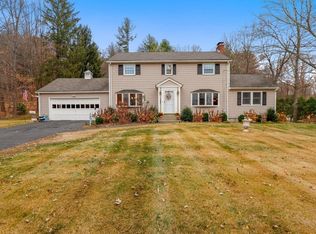
- $936,2004 bd2 ba1.9k sqft1069 Grove St, Framingham, MA 01701Off Market
- $933,2004 bd1 ba2.1k sqft1027 Grove St, Framingham, MA 01701Off Market
- $928,1005 bd2 ba2.1k sqft1041 Grove St, Framingham, MA 01701Off Market
- $1,263,6007 bd6 ba4.4k sqft1103 Grove St, Framingham, MA 01701Off Market
- $910,3004 bd3 ba2.3k sqft987 Grove St, Framingham, MA 01701Off Market
Nearby schools
GreatSchools rating
- 7/10Hemenway Elementary SchoolGrades: K-5Distance: 1.5 mi
- 6/10Walsh Middle SchoolGrades: 6-8Distance: 1.9 mi
- 5/10Framingham High SchoolGrades: 9-12Distance: 3.1 mi
Schools provided by the listing agent
- Elementary: King
- Middle: Walsh
- High: Framingham
Source: MLS PIN. This data may not be complete. We recommend contacting the local school district to confirm school assignments for this home.
Get a cash offer in 3 minutes
Find out how much your home could sell for in as little as 3 minutes with a no-obligation cash offer.
Estimated market value
$1,054,800
Get a cash offer in 3 minutes
Find out how much your home could sell for in as little as 3 minutes with a no-obligation cash offer.
Estimated market value
$1,054,800
- Massachusetts
- Middlesex County
- Framingham
- 01701
- 1059 Grove St
