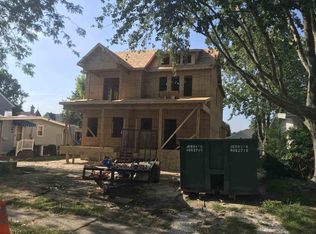
Skip main navigation
Off market
  • $3,021,200

    1059 Idaho Ave, Cape May, NJ 08204

    4beds
    2,243sqft
    Single Family Residence
    Built in 2021
    6,250 Square Feet Lot
    $3,021,200 Zestimate®
    $1,347/sqft
    $4,469 Estimated rent

    Home value

    $3,021,200

    $2.78M - $3.29M

    $4,469/mo

    Zestimate® history
    Loading
    Loading...

    Owner options

    List your home for rent

    $4,469/mo

    Rent Zestimate®

    Find your next renter with Zillow Rental Manager. Plus, with online applications, you can quickly screen prospective tenants – for free.

    Learn more

    $4,469/mo

    Rent Zestimate®

    Refinance and save

    $15,517/mo

    Est. payment

    Refinancing to a lower rate could help reduce your monthly payments and save thousands over the life of the loan.

    See today's rates

    $15,517/mo

    Est. payment

    Explore your selling options

    Work with a Zillow partner agent

    Leverage their expertise and Zillow's premium Showcase listings to get your home seen by more buyers.

    Get started

    List with your own agent

    Get your home in front of millions of buyers by listing it on Zillow.

    Learn how to do it

    Sell it yourself

    Take full control of how buyers see your home on Zillow by listing For Sale by Owner (FSBO).

    List your home

    What's special

    Gas fireplaceModern light fixturesProfessionally designedFrench doorsNine-foot quartz islandBeamed ceilingVaulted ceiling

    Welcome to 1059 Idaho Avenue! This stunning year-old custom-built home designed by architect Steve Fenwick features an open floor plan, four bedrooms, three and a half baths, in ground salt water pool, garage and is located three and a half blocks to the beach. When you enter into the foyer, you’ll note beautiful woodwork, hardwood floors throughout, crown molding, ceiling fans, plantation shutters, and modern light fixtures. The great room with beamed ceiling and gas fireplace has French doors to a screened porch that overlooks the fenced backyard and a 12X18 in ground salt water pool. A cook’s dream kitchen has GE Profile appliances, quartz countertops, beverage cooler, warmer drawer, induction stove top, and a nine-foot quartz island for entertaining. You will find a spacious first floor primary bedroom with walk in closet, linen closet and an ensuite bath with tile shower and double sink vanity. A laundry closet and powder room complete the first-floor amenities. The upstairs living space includes a second primary bedroom with ensuite bathroom, walk in closet and linen closet. Two additional generously sized bedrooms share a large hall bath with walk in shower, dual sinks and linen closet. Completing the second floor is an open sitting room with vaulted ceiling, currently used as a home office with custom designed desk and cabinetry with sliders that lead to a deck for your morning coffee. Professionally designed and decorated with neutral paint colors and beach chic furnishings that compliment a beach style vibe. Truly a must see!

    This property is off market, which means it's not currently listed for sale or rent on Zillow. This may be different from what's available on other websites or public sources.

    Zillow last checked:

    Listing updated:

    Listed by:

    Christina P. Clemans, ABR, CRS, GRI 609-226-9738,

    CHRIS CLEMANS SOTHEBY'S INTERNATIONAL REALTY

    Bought with:

    Laurie Schiffelbein, 1224236

    CHRIS CLEMANS SOTHEBY'S INTERNATIONAL REALTY

    Source: CMCAOR,MLS#: 231407MLS Logo

    Facts & features

    Interior

    Bedrooms & bathrooms
    • Bedrooms: 4
    • Bathrooms: 4
    • Full bathrooms: 3
    • Partial bathrooms: 1
    Rooms
    • Room types: Living Room, Kitchen, Dining Area, Library/Study, Great Room
    Heating
    • Natural Gas, Forced Air, Zoned
    Cooling
    • Central Air, Zoned
    Appliances
    • Included: Oven, Microwave, Refrigerator, Washer, Dryer, Dishwasher, Disposal, Electric Cooktop, Instant Hot Water
    • Laundry: Laundry Room
    Features
    • Walk-In Closet(s), Eat-in Kitchen
    • Flooring: Wood, Tile
    • Windows: Shades, Blinds, Window Treatments
    • Basement: Crawl Space,Exterior Entry
    • Has fireplace: Yes
    • Fireplace features: Gas
    Interior area
    • Total structure area: 2,243
    • Total interior livable area: 2,243 sqft

    Property

    Parking
    • Total spaces: 1
    • Parking features: Garage, 1 Car, Detached, Garage Door Opener
    • Has garage: Yes
    Features
    • Levels: Two
    • Stories: 2
    • Patio & porch: Patio, Deck, Enclosed/Covered Patio, Porch, Screened
    • Exterior features: Outdoor Shower, Sprinkler System
    • Has private pool: Yes
    • Pool features: In Ground
    • Fencing: Fenced
    • Frontage length: 50
    Lot
    • Size: 6,250 Square Feet
    • Dimensions: 50 x 125
    • Features: Interior Lot
    Details
    • Parcel number: 0201105000000023
    • Zoning: R2

    Construction

    Type & style
    • Home type: SingleFamily
    • Architectural style: Contemporary
    • Property subtype: Single Family Residence
    Materials
    • Vinyl Siding
    Condition
    • New construction: No
    • Year built: 2021

    Utilities & green energy

    • Sewer: City
    • Water: City

    Community & HOA

    Location
    • Region: Cape May

    Financial & listing details

    • Price per square foot: $1,347/sqft
    • Tax assessed value: $1,792,500
    • Annual tax amount: $18,498
    • Date on market: 5/30/2023
    • Inclusions: Shades, Blinds, Rugs, Furniture, Window Treatments

    Price history

    DateEventPrice
    7/21/2023Sold$2,300,000-7.1%$1,025/sqft
    Source: CMCAOR #231407 Report a problem
    6/14/2023Contingent$2,475,000$1,103/sqft
    Source: CMCAOR #231407 Report a problem
    5/30/2023Listed for sale$2,475,000+35.3%$1,103/sqft
    Source: CMCAOR #231407 Report a problem
    6/23/2022Sold$1,829,000+101.2%$815/sqft
    Source: CMCAOR #213010 Report a problem
    6/30/2021Sold$909,000$405/sqft
    Source: CMCAOR #211685 Report a problem

    Public tax history

    YearProperty taxesTax assessment
    2025$18,947 $1,792,500
    2024$18,947 -1.6%$1,792,500
    2023$19,251 +240.6%$1,792,500 +222.9%
    2022$5,652 +4.9%$555,200
    2021$5,385 -1.7%$555,200
    2020$5,480 +303.7%$555,200
    2019$1,357 $555,200
    2018$1,357 -70.6%$555,200
    2017$4,619 -3.8%$555,200
    2016$4,802 $555,200
    2015$4,802 +3.2%$555,200
    2014$4,653 +6.9%$555,200
    2012$4,353 +5.9%$555,200
    2011$4,108 +10.2%$555,200
    2010$3,728 +2.4%$555,200 +27%
    2009$3,641 +8.2%$437,100
    2008$3,366 $437,100
    2007$3,366 $437,100
    2006-- $437,100
    2005-- $437,100
    2004$3,322 $437,100 +153.8%
    2003-- $172,200
    2002-- $172,200
    2001-- $172,200
    Find assessor info on the county website

    Neighborhood: 08204

    Nearby schools

    GreatSchools rating
    Get a cash offer in 3 minutes
    Find out how much your home could sell for in as little as 3 minutes with a no-obligation cash offer.
    Estimated market value
    $3,021,200
    Get a cash offer in 3 minutes
    Find out how much your home could sell for in as little as 3 minutes with a no-obligation cash offer.
    Estimated market value
    $3,021,200