Rare Burns Park bungalow loaded w/charm & character! Located in the heart of Ann Arbor on a premium street & quiet Scott Court corner lot just one block from Burns Park with basketball & tennis courts and plenty of open space. Inviting front porch with wood ceiling provides a warm welcome. Original rich woodwork, solid doors, trim, picture molding & hardwood floors are some of the cool features of this historic 1912 home. Delightful living room with brick fireplace (have not used in a long time) and large windows providing plenty of sunlight. Central dining room with corner closet opens into darling 3 season room overlooking the pleasant backyard. Cheery kitchen has multiple windows, hardwood & painted cabinets, open shelving, granite countertops & stainless steel appliances. Rear door opens to back porch & yard. Main floor has bedroom & study w/built-in closet (could be 4th bedroom) & full tiled bath. 2nd floor offers 2 spacious bedrooms with sloped ceilings, one with a skylight for additional light, and a walk-in attic for additional storage or future use. Basement has walk-up access to yard, laundry area w/enamel laundry sink, workbench area or future space to finish, and storage/mechanical area. Updates include new roof, newer electrical panel, water heater, furnace, humidifier & central air conditioning. Backyard had a detached garage in the past, now plenty of room to expand the home and add a future garage with side entry off Scott Court. Many opportunities for this property - bring your vision for this adorable home!
Sold
$650,000
1059 Lincoln Ave, Ann Arbor, MI 48104
3beds
1,269sqft
Single Family Residence
Built in 1912
6,969 Square Feet Lot
$647,400 Zestimate®
$512/sqft
$2,383 Estimated rent
Home value
$647,400
$576,000 - $732,000
$2,383/mo
Zestimate® history
Owner options
List your home for rent
$2,383/mo
Rent Zestimate®
Find your next renter with Zillow Rental Manager. Plus, with online applications, you can quickly screen prospective tenants – for free.
$2,383/mo
Rent Zestimate®
Refinance and save
$4,340/mo
Est. payment
Refinancing to a lower rate could help reduce your monthly payments and save thousands over the life of the loan.
$4,340/mo
Est. payment
Explore your selling options
Work with a Zillow partner agent
Leverage their expertise and Zillow's premium Showcase listings to get your home seen by more buyers.
Get startedList with your own agent
Get your home in front of millions of buyers by listing it on Zillow.
Learn how to do itSell it yourself
Take full control of how buyers see your home on Zillow by listing For Sale by Owner (FSBO).
List your homeWhat's special
Zillow last checked:
Listing updated:
Listed by:
Elizabeth Brien 734-645-4444,
The Charles Reinhart Company
Bought with:
Rachael Waring, 6501417518
Keller Williams Ann Arbor Mrkt
Source: MichRIC,MLS#: 24018175
Facts & features
Interior
Bedrooms & bathrooms
- Bedrooms: 3
- Bathrooms: 1
- Full bathrooms: 1
- Main level bedrooms: 1
Primary bedroom
- Level: Upper
Bedroom 2
- Level: Main
Bedroom 3
- Level: Upper
Bathroom 1
- Level: Main
Dining room
- Level: Main
Kitchen
- Level: Main
Living room
- Level: Main
Office
- Level: Main
Other
- Description: Sunroom
- Level: Main
Heating
- Forced Air
Cooling
- Central Air
Appliances
- Included: Humidifier, Dishwasher, Dryer, Oven, Range, Refrigerator, Washer
- Laundry: In Basement
Features
- Ceiling Fan(s)
- Flooring: Ceramic Tile, Wood
- Windows: Storms, Skylight(s), Screens, Window Treatments
- Basement: Full
- Number of fireplaces: 1
- Fireplace features: Living Room, Wood Burning
Interior area
- Total structure area: 1,269
- Total interior livable area: 1,269 sqft
- Finished area below ground: 0
Property
Parking
- Parking features: Additional Parking
Features
- Stories: 2
Lot
- Size: 6,969 Square Feet
- Dimensions: 50 x 142
- Features: Corner Lot, Sidewalk, Ground Cover, Shrubs/Hedges
Details
- Parcel number: 090933103012
- Zoning description: R1C
Construction
Type & style
- Home type: SingleFamily
- Property subtype: Single Family Residence
Materials
- Shingle Siding, Stucco
- Roof: Asphalt
Condition
- New construction: No
- Year built: 1912
Utilities & green energy
- Sewer: Public Sewer, Storm Sewer
- Water: Public
- Utilities for property: Phone Available, Natural Gas Available, Electricity Available, Cable Available, Natural Gas Connected
Community & HOA
Location
- Region: Ann Arbor
Financial & listing details
- Price per square foot: $512/sqft
- Tax assessed value: $104,617
- Annual tax amount: $5,158
- Date on market: 4/19/2024
- Listing terms: Cash,Conventional
- Electric utility on property: Yes
- Road surface type: Paved
Price history
| Date | Event | Price |
|---|---|---|
| 5/9/2025 | Sold | $650,000+4%$512/sqft |
Source: Public Record Report a problem | ||
| 5/2/2025 | Pending sale | $625,000$493/sqft |
Source: Owner Report a problem | ||
| 4/13/2025 | Listed for sale | $625,000+5%$493/sqft |
Source: Owner Report a problem | ||
| 4/30/2024 | Sold | $595,000$469/sqft |
Source:  MichRIC #24018175 Report a problem MichRIC #24018175 Report a problem | ||
| 4/23/2024 | Contingent | $595,000$469/sqft |
Source: MichRIC #24018175 Report a problem | ||
| 4/19/2024 | Listed for sale | $595,000$469/sqft |
Source: MichRIC #24018175 Report a problem | ||
Public tax history
| Year | Property taxes | Tax assessment |
|---|---|---|
| 2025 | $5,604 | $325,200 +8% |
| 2024 | -- | $301,200 +7.7% |
| 2023 | -- | $279,700 +1% |
| 2022 | -- | $276,800 +3.9% |
| 2021 | -- | $266,400 +1.3% |
| 2020 | $4,617 | $263,100 +1.3% |
| 2019 | -- | $259,700 +2.4% |
| 2018 | -- | $253,700 +29.1% |
| 2017 | $3,972 | $196,500 +138.7% |
| 2016 | $3,972 +5% | $82,336 +0.3% |
| 2015 | $3,783 | $82,090 +3.2% |
| 2014 | $3,783 | $79,526 |
| 2013 | $3,783 | $79,526 +2.4% |
| 2012 | -- | $77,663 +2.7% |
| 2011 | -- | $75,622 +1.7% |
| 2010 | -- | $74,358 -0.3% |
| 2009 | -- | $74,582 +4.4% |
| 2008 | -- | $71,439 +2.3% |
| 2007 | -- | $69,833 -59.7% |
| 2005 | -- | $173,100 +23.3% |
| 2004 | -- | $140,400 +9.7% |
| 2003 | -- | $128,000 +53.3% |
| 2002 | $2,783 +41.8% | $83,500 +7.5% |
| 2001 | $1,963 +1% | $77,700 +10.8% |
| 2000 | $1,943 | $70,100 +23.4% |
| 1999 | -- | $56,800 |
Find assessor info on the county website
Neighborhood: Burns Park
Nearby homes
- $1,019,6004 bd2 ba1.9k sqft1057 Lincoln Ave, Ann Arbor, MI 48104Off Market
- $1,193,1003 bd4 ba2.7k sqft1113 Lincoln Ave, Ann Arbor, MI 48104Off Market

- $461,200-- bd-- ba-- sqft1113 Lincoln Ave, Ann Arbor, MI 48104Off Market
- $975,700-- bd1 ba306 sqft1055 Lincoln Ave, Ann Arbor, MI 48104Off Market
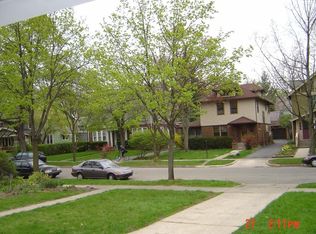
- $1,223,2004 bd3 ba2.7k sqft1115 Lincoln Ave, Ann Arbor, MI 48104Off Market
- $--2 bd1 ba1.1k sqft1112 Lincoln Ave, Ann Arbor, MI 48104Off Market
- $375,7001 bd1 ba1.1k sqft1028 Lincoln Ave, Ann Arbor, MI 48104Off Market
- $1,060,0004 bd4 ba1.9k sqft1117 Lincoln Ave, Ann Arbor, MI 48104Off Market
Nearby schools
GreatSchools rating
- 10/10Burns Park Elementary SchoolGrades: K-5Distance: 0.2 mi
- 8/10Tappan Middle SchoolGrades: 6-8Distance: 0.7 mi
- 9/10Pioneer High SchoolGrades: 9-12Distance: 1.3 mi
Schools provided by the listing agent
- Elementary: Burns Park Elementary School
- Middle: Tappan Middle School
- High: Pioneer High School
Source: MichRIC. This data may not be complete. We recommend contacting the local school district to confirm school assignments for this home.
Get a cash offer in 3 minutes
Find out how much your home could sell for in as little as 3 minutes with a no-obligation cash offer.
Estimated market value
$647,400
Get a cash offer in 3 minutes
Find out how much your home could sell for in as little as 3 minutes with a no-obligation cash offer.
Estimated market value
$647,400
- Michigan
- Washtenaw County
- Ann Arbor
- 48104
- Burns Park
- 1059 Lincoln Ave
Nearby cities
Nearby neighborhoods
Nearby zip codes
Other Ann Arbor Topics
