Tucked along a tree-lined street in Lindridge-Martin Manor, this charming three bedroom, three bathroom home has been carefully reimagined for both everyday living and effortless entertaining. The heart of this home is the kitchen - featuring a full-scale structural reconfiguration in 2019 that enhances flow, functionality, and connection to the main living spaces, creating an environment that feels both elevated and inviting. Custom built-in bookcases anchor the family room, adding warmth and architectural interest, as well as fresh interior paint throughout. On the main level, the primary suite offers a serene retreat, highlighted by a beautifully updated bathroom completed in 2025. Two additional bedrooms and a full bathroom complete the main floor. Before you enter downstairs, there is a perfect landing for a flex space or home office. The basement offers flexibility as an additional bedroom with a full bathroom and laundry. Be sure to explore the generous storage available in the unfinished portion of the basement, conveniently accessed through the door at the base of the stairs. Major upgrades, including a newer roof, updated water main with PEX piping, HVAC replacement, new hot water heater components, and a new exterior electrical panel will provide peace of mind for years to come. Additional enhancements such as updated windows and smart home features, including Ring security cameras and a smart lock, further elevate the home’s functionality. The outdoor spaces have been equally maintained, with the deck and fence freshly pressure washed and painted, offering a polished extension of the living space for entertaining or quiet evenings at home. Notably, this property stands apart from others in the area: it is not located in a flood plain and does not back to a main road or Interstate. Zoned for the highly sought-after Garden Hills Elementary, Sutton Middle, and North Atlanta High School district, the home also benefits from a location that is both central and serene. Lindridge-Martin Manor is known for its tree-lined streets, strong sense of community, and unmatched convenience to Midtown, Buckhead, and major highways.
Closed
$638,000
1059 Lindridge Dr NE, Atlanta, GA 30324
3beds
1,954sqft
Single Family Residence, Residential
Built in 1951
9,748 Square Feet Lot
$642,100 Zestimate®
$327/sqft
$3,609 Estimated rent
Home value
$642,100
$597,000 - $687,000
$3,609/mo
Zestimate® history
Owner options
List your home for rent
$3,609/mo
Rent Zestimate®
Find your next renter with Zillow Rental Manager. Plus, with online applications, you can quickly screen prospective tenants – for free.
$3,609/mo
Rent Zestimate®
Refinance and save
$3,898/mo
Est. payment
Refinancing to a lower rate could help reduce your monthly payments and save thousands over the life of the loan.
$3,898/mo
Est. payment
Explore your selling options
Work with a Zillow partner agent
Leverage their expertise and Zillow's premium Showcase listings to get your home seen by more buyers.
Get startedList with your own agent
Get your home in front of millions of buyers by listing it on Zillow.
Learn how to do itSell it yourself
Take full control of how buyers see your home on Zillow by listing For Sale by Owner (FSBO).
List your homeWhat's special
Newer roofBeautifully updated bathroomUpdated windowsFresh interior paint throughoutTree-lined streetTree-lined streets
Zillow last checked:
Listing updated:
Listed by:
Megan OMeally,
Compass 404-668-6621
Bought with:
Kerri Gurley, 309418
Atlanta Fine Homes Sotheby's International
Source: FMLS GA,MLS#: 7748661
Facts & features
Interior
Bedrooms & bathrooms
- Bedrooms: 3
- Bathrooms: 3
- Full bathrooms: 3
- Main level bathrooms: 2
- Main level bedrooms: 3
Rooms
- Room types: Family Room, Office
Primary bedroom
- Features: Master on Main, Oversized Master
- Level: Master on Main, Oversized Master
Bedroom
- Features: Master on Main, Oversized Master
Primary bathroom
- Features: Double Vanity, Separate Tub/Shower, Soaking Tub
Dining room
- Features: Open Concept, Separate Dining Room
Kitchen
- Features: Breakfast Bar, Cabinets White, Pantry, Stone Counters, View to Family Room
Heating
- Central, Natural Gas
Cooling
- Ceiling Fan(s), Central Air
Appliances
- Included: Dishwasher, Disposal, Dryer, Gas Range, Microwave, Range Hood, Refrigerator, Washer
- Laundry: In Basement
Features
- Bookcases, Double Vanity, High Ceilings 9 ft Lower, Walk-In Closet(s)
- Flooring: Carpet, Ceramic Tile, Hardwood
- Windows: Shutters
- Basement: Daylight,Driveway Access,Exterior Entry,Finished,Finished Bath,Interior Entry
- Has fireplace: No
- Fireplace features: None
- Common walls with other units/homes: No Common Walls
Interior area
- Total structure area: 1,954
- Total interior livable area: 1,954 sqft
- Finished area above ground: 1,579
- Finished area below ground: 375
Property
Parking
- Total spaces: 2
- Parking features: Driveway
- Has uncovered spaces: Yes
Accessibility
- Accessibility features: None
Features
- Levels: Two
- Stories: 2
- Patio & porch: Deck
- Exterior features: Private Yard, No Dock
- Pool features: None
- Spa features: None
- Fencing: Back Yard
- Has view: Yes
- View description: Other
- Waterfront features: None
- Body of water: None
Lot
- Size: 9,748 Square Feet
- Features: Back Yard, Front Yard
Details
- Additional structures: None
- Additional parcels included: 17000600020451
- Parcel number: 17 000600020451
- Other equipment: None
- Horse amenities: None
Construction
Type & style
- Home type: SingleFamily
- Architectural style: Ranch
- Property subtype: Single Family Residence, Residential
Materials
- Frame
- Foundation: See Remarks
- Roof: Composition
Condition
- Resale
- New construction: No
- Year built: 1951
Utilities & green energy
- Electric: Other
- Sewer: Public Sewer
- Water: Public
- Utilities for property: Electricity Available, Natural Gas Available, Sewer Available, Water Available
Green energy
- Energy efficient items: None
- Energy generation: None
Community & HOA
Community
- Features: Other
- Security: Carbon Monoxide Detector(s), Security System Owned, Smoke Detector(s)
- Subdivision: Martin Manor
HOA
- Has HOA: No
Location
- Region: Atlanta
Financial & listing details
- Price per square foot: $327/sqft
- Tax assessed value: $606,600
- Annual tax amount: $7,120
- Date on market: 4/16/2026
- Cumulative days on market: 4 days
- Electric utility on property: Yes
- Road surface type: Asphalt, Concrete
Price history
| Date | Event | Price |
|---|---|---|
| 4/30/2026 | Sold | $638,000-1.8%$327/sqft |
Source:  FMLS GA #7748661 Report a problem FMLS GA #7748661 Report a problem | ||
| 4/26/2026 | Pending sale | $650,000$333/sqft |
Source: FMLS GA #7748661 Report a problem | ||
| 4/16/2026 | Listed for sale | $650,000+51.2%$333/sqft |
Source: FMLS GA #7748661 Report a problem | ||
| 8/18/2016 | Sold | $430,000-2.3%$220/sqft |
Source:  FMLS GA #5712744 Report a problem FMLS GA #5712744 Report a problem | ||
| 7/29/2016 | Pending sale | $439,900$225/sqft |
Source: Harry Norman, REALTORS� #5712744 Report a problem | ||
| 6/28/2016 | Listed for sale | $439,900+31.3%$225/sqft |
Source: HARRY NORMAN REALTORS #8026364 Report a problem | ||
| 5/13/2011 | Sold | $335,000-4.3%$171/sqft |
Source: Public Record Report a problem | ||
| 2/26/2011 | Price change | $349,900-2.7%$179/sqft |
Source: Harry Norman Realtors #4133784 Report a problem | ||
| 1/5/2011 | Price change | $359,500-1.5%$184/sqft |
Source: Harry Norman Realtors #4133784 Report a problem | ||
| 12/4/2010 | Price change | $364,9000%$187/sqft |
Source: Harry Norman Realtors #4133784 Report a problem | ||
| 10/22/2010 | Price change | $365,000-2.3%$187/sqft |
Source: Harry Norman Realtors #4133784 Report a problem | ||
| 10/9/2010 | Listed for sale | $373,500+17.5%$191/sqft |
Source: Harry Norman Realtors #4133784 Report a problem | ||
| 5/14/2004 | Sold | $318,000+75.2%$163/sqft |
Source: Public Record Report a problem | ||
| 12/31/1998 | Sold | $181,500$93/sqft |
Source: Public Record Report a problem | ||
Public tax history
| Year | Property taxes | Tax assessment |
|---|---|---|
| 2025 | $7,120 +3.4% | $242,640 +4.7% |
| 2024 | $6,884 +34.7% | $231,800 -2.3% |
| 2023 | $5,111 -13.5% | $237,200 +19.2% |
| 2022 | $5,906 +6.4% | $198,920 +6.6% |
| 2021 | $5,551 -24.9% | $186,640 +4.5% |
| 2020 | $7,392 +19.4% | $178,560 +1.8% |
| 2019 | $6,189 | $175,360 +2.4% |
| 2018 | $6,189 | $171,280 +13.9% |
| 2017 | $6,189 -11.4% | $150,360 |
| 2016 | $6,984 +29.3% | $150,360 |
| 2015 | $5,401 +2.8% | $150,360 +29.8% |
| 2014 | $5,252 | $115,840 -10.5% |
| 2013 | -- | $129,400 |
| 2012 | $4,388 | $129,400 +6.5% |
| 2011 | -- | $121,480 |
| 2010 | $3,964 +433.5% | $121,480 |
| 2009 | $743 | $121,480 -7.3% |
| 2008 | -- | $131,000 +10.2% |
| 2007 | $659 | $118,920 |
| 2005 | -- | $118,920 +39.2% |
| 2004 | $748 -70.9% | $85,440 +7.4% |
| 2003 | $2,567 | $79,560 +8.5% |
| 2002 | -- | $73,360 +16.3% |
| 2001 | $1,878 | $63,080 |
Find assessor info on the county website
Neighborhood: Lindridge - Martin Manor
Nearby homes
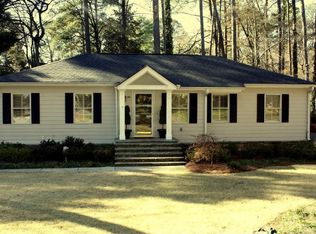
- $675,0004 bd3 ba2.2k sqft1065 Lindridge Dr NE, Atlanta, GA 30324Off Market
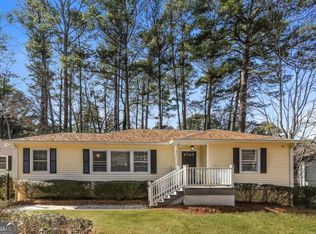
- $438,5003 bd2 ba1.9k sqft1047 Lindridge Dr NE, Atlanta, GA 30324Sold
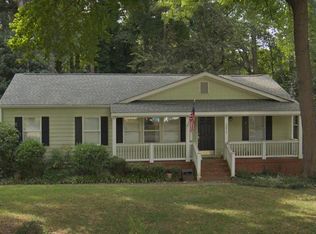
- $614,6002 bd2 ba1.5k sqft1071 Lindridge Dr NE, Atlanta, GA 30324Off Market
- $625,0003 bd2 ba2k sqft984 Lindridge Way NE, Atlanta, GA 30324For Sale

- $540,0003 bd2 ba1.3k sqft1031 Lindridge Dr NE, Atlanta, GA 30324Sold
- $478,8003 bd1 ba1.3k sqft994 Lindridge Way NE, Atlanta, GA 30324Off Market
- $600,6002 bd2 ba1.6k sqft1021 Lindridge Dr NE, Atlanta, GA 30324Off Market
- $553,7003 bd2 ba1.3k sqft1079 Lindridge Dr NE, Atlanta, GA 30324Off Market
Nearby schools
GreatSchools rating
- 7/10Garden Hills Elementary SchoolGrades: PK-5Distance: 1.5 mi
- 8/10Sutton Middle SchoolGrades: 6-8Distance: 3.1 mi
- 7/10North Atlanta High SchoolGrades: 9-12Distance: 6.1 mi
Schools provided by the listing agent
- Elementary: Garden Hills
- Middle: Willis A. Sutton
- High: North Atlanta
Source: FMLS GA. This data may not be complete. We recommend contacting the local school district to confirm school assignments for this home.
Get a cash offer in 3 minutes
Find out how much your home could sell for in as little as 3 minutes with a no-obligation cash offer.
Estimated market value
$642,100
Get a cash offer in 3 minutes
Find out how much your home could sell for in as little as 3 minutes with a no-obligation cash offer.
Estimated market value
$642,100
- Georgia
- Fulton County
- Atlanta
- 30324
- Lindridge - Martin Manor
- 1059 Lindridge Dr NE
Nearby cities
Nearby neighborhoods
Nearby zip codes
Other Atlanta Topics
