If you've been waiting for the perfect house to pop up in the highly desired Houck Meadows in Enon Vlg, here it is! Gorgeous ranch with 2400+ SQFT of living area and plenty of room to raise a family and/or entertain. It's rare to find single story living AND space to spread out, but this one allows for just that. Beautifully maintained with newer flooring and modern updates. 3 large guest bedrooms sit on one end with a full large guest bathroom while the primary bedroom sits opposite. Your primary bedroom is a dream with a massive ensuite including a large soaking tub, huge vanity with the perfect area to do your hair/makeup plus a large walk in closet. If a formal dining room isn't your style, it would make an amazing study or playroom. Don't worry if you want the best of both worlds, the kitchen boasts plenty of space for dining and entertaining the family as it also opens to the family room with gorgeous vaulted ceilings and custom built in shelves! Enter through the huge 2 car garage and you'll be welcomed by a convenient mudroom perfect for unloading from the day, or it makes the perfect space for your fur babies to eat and unwind! If you're not sold yet, just walk outside. This already ideal home sits on over half an acre. Relax on your back patio and enjoy your own private oasis! Need more perks? No city taxes! Come see this one today. Small town living with all that Enon has to offer!
Sold for $360,000
$360,000
1059 Meadow Lark Dr, Enon, OH 45323
4beds
2,474sqft
Single Family Residence
Built in 1986
0.58 Acres Lot
$394,200 Zestimate®
$146/sqft
$2,576 Estimated rent
Home value
$394,200
$374,000 - $414,000
$2,576/mo
Zestimate® history
Owner options
List your home for rent
$2,576/mo
Rent Zestimate®
Find your next renter with Zillow Rental Manager. Plus, with online applications, you can quickly screen prospective tenants – for free.
$2,576/mo
Rent Zestimate®
Refinance and save
$2,321/mo
Est. payment
Refinancing to a lower rate could help reduce your monthly payments and save thousands over the life of the loan.
$2,321/mo
Est. payment
Explore your selling options
Work with a Zillow partner agent
Leverage their expertise and Zillow's premium Showcase listings to get your home seen by more buyers.
Get startedList with your own agent
Get your home in front of millions of buyers by listing it on Zillow.
Learn how to do itSell it yourself
Take full control of how buyers see your home on Zillow by listing For Sale by Owner (FSBO).
List your homeWhat's special
Zillow last checked:
Listing updated:
Listed by:
Angela Viers (937)760-1308,
Bella Realty Group,
Suzanne Schloss-Hall 937-470-2908,
Bella Realty Group
Bought with:
Bryan M Barker, 2014001200
BHHS Professional Realty
Source: DABR MLS,MLS#: 907251 Originating MLS: Dayton Area Board of REALTORS
Originating MLS: Dayton Area Board of REALTORSFacts & features
Interior
Bedrooms & bathrooms
- Bedrooms: 4
- Bathrooms: 3
- Full bathrooms: 2
- 1/2 bathrooms: 1
- Main level bathrooms: 3
Primary bedroom
- Level: Main
- Dimensions: 15 x 14
Bedroom
- Level: Main
- Dimensions: 13 x 11
Bedroom
- Level: Main
- Dimensions: 12 x 12
Bedroom
- Level: Main
- Dimensions: 12 x 12
Dining room
- Level: Main
- Dimensions: 12 x 9
Entry foyer
- Level: Main
- Dimensions: 8 x 6
Family room
- Level: Main
- Dimensions: 21 x 14
Kitchen
- Level: Main
- Dimensions: 12 x 10
Living room
- Level: Main
- Dimensions: 17 x 12
Mud room
- Level: Main
- Dimensions: 10 x 7
Office
- Level: Main
- Dimensions: 12 x 11
Utility room
- Level: Main
- Dimensions: 13 x 6
Heating
- Forced Air, Natural Gas
Cooling
- Central Air
Appliances
- Included: Dishwasher, Microwave, Range, Refrigerator
Features
- Ceiling Fan(s), Kitchen/Family Room Combo, Pantry, Vaulted Ceiling(s), Walk-In Closet(s)
- Windows: Bay Window(s)
- Number of fireplaces: 1
- Fireplace features: One, Gas
Interior area
- Total structure area: 2,474
- Total interior livable area: 2,474 sqft
Property
Parking
- Total spaces: 2
- Parking features: Attached, Garage, Two Car Garage, Garage Door Opener, Storage
- Attached garage spaces: 2
Features
- Levels: One
- Stories: 1
- Patio & porch: Patio, Porch
- Exterior features: Porch, Patio, Storage
Lot
- Size: 0.58 Acres
- Dimensions: .58 Acre
Details
- Additional structures: Shed(s)
- Parcel number: 2101100035201017
- Zoning: Residential
- Zoning description: Residential
Construction
Type & style
- Home type: SingleFamily
- Architectural style: Ranch
- Property subtype: Single Family Residence
Materials
- Brick, Cedar, Frame
- Foundation: Slab
Condition
- Year built: 1986
Utilities & green energy
- Water: Public
- Utilities for property: Natural Gas Available, Sewer Available, Water Available
Community & HOA
Community
- Security: Smoke Detector(s)
- Subdivision: Houck Mdws 02 Sec 03
HOA
- Has HOA: No
Location
- Region: Enon
Financial & listing details
- Price per square foot: $146/sqft
- Tax assessed value: $346,770
- Annual tax amount: $6,193
- Date on market: 3/21/2024
- Listing terms: Conventional,FHA,Other,VA Loan
Price history
| Date | Event | Price |
|---|---|---|
| 5/7/2024 | Sold | $360,000$146/sqft |
Source:  DABR MLS #907251 Report a problem DABR MLS #907251 Report a problem | ||
| 4/10/2024 | Pending sale | $360,000$146/sqft |
Source: DABR MLS #907251 Report a problem | ||
| 4/3/2024 | Price change | $360,000-4%$146/sqft |
Source: DABR MLS #907251 Report a problem | ||
| 3/21/2024 | Listed for sale | $375,000+23.4%$152/sqft |
Source: DABR MLS #907251 Report a problem | ||
| 10/29/2021 | Sold | $304,000+1.3%$123/sqft |
Source:  WRIST #1013592 Report a problem WRIST #1013592 Report a problem | ||
| 9/19/2021 | Pending sale | $300,000$121/sqft |
Source: DABR MLS #849395 Report a problem | ||
| 9/16/2021 | Listed for sale | $300,000+54.6%$121/sqft |
Source: DABR MLS #849395 Report a problem | ||
| 6/3/2010 | Listing removed | $194,000$78/sqft |
Source: Sheridan and Associates #315183 Report a problem | ||
| 5/1/2010 | Listed for sale | $194,000$78/sqft |
Source: Sheridan and Associates #315183 Report a problem | ||
Public tax history
| Year | Property taxes | Tax assessment |
|---|---|---|
| 2025 | $6,193 +25.1% | $121,370 +43.3% |
| 2024 | $4,950 -0.5% | $84,710 |
| 2023 | $4,972 +0.1% | $84,710 |
| 2022 | $4,968 +7% | $84,710 +21.3% |
| 2021 | $4,641 -0.2% | $69,810 |
| 2020 | $4,652 -1.2% | $69,810 |
| 2019 | $4,710 +3.7% | $69,810 +6.9% |
| 2018 | $4,542 | $65,320 +2% |
| 2017 | $4,542 +15.7% | $64,054 |
| 2016 | $3,925 +3.6% | $64,054 +4.8% |
| 2015 | $3,790 | $61,149 |
| 2014 | $3,790 +8.5% | $61,149 |
| 2013 | $3,491 -2.8% | $61,149 -3.2% |
| 2012 | $3,592 +1% | $63,158 |
| 2011 | $3,557 +1.8% | $63,158 |
| 2010 | $3,493 +12.4% | $63,158 -7% |
| 2009 | $3,108 -3.3% | $67,915 |
| 2008 | $3,215 +4.4% | $67,915 |
| 2007 | $3,081 +1.5% | $67,915 +7.3% |
| 2006 | $3,036 +119.2% | $63,287 |
| 2005 | $1,385 -67.5% | $63,287 0% |
| 2004 | $4,256 -0.5% | $63,290 |
| 2003 | $4,278 -1.2% | $63,290 |
| 2002 | $4,331 +19.4% | $63,290 +17.6% |
| 2000 | $3,627 | $53,800 |
Find assessor info on the county website
Neighborhood: 45323
Nearby homes
- $387,0004 bd3 ba2.5k sqft1069 Meadowlark Dr, Enon, OH 45323Sold
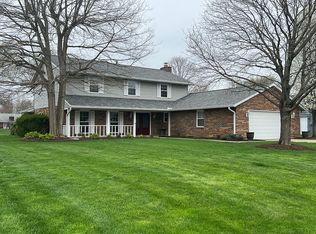
- $412,7004 bd3 ba3.1k sqft1049 Meadowlark Dr, Enon, OH 45323Off Market
- $393,9004 bd2 ba2.5k sqft1060 Meadowlark Dr, Enon, OH 45323Off Market
- $381,9004 bd2 ba2.4k sqft1079 Meadowlark Dr, Enon, OH 45323Off Market
- $403,5004 bd2 ba2.7k sqft1039 Meadowlark Dr, Enon, OH 45323Off Market
- $378,4004 bd3 ba2.5k sqft1050 Meadowlark Dr, Enon, OH 45323Off Market
- $321,2003 bd2 ba2.1k sqft1070 Meadowlark Dr, Enon, OH 45323Off Market
- $362,6004 bd2 ba2.3k sqft1060 Cardinal Dr, Enon, OH 45323Off Market
Nearby schools
GreatSchools rating
- 6/10Greenon Elementary SchoolGrades: K-6Distance: 0.8 mi
- 5/10Greenon Jr. High SchoolGrades: 7-8Distance: 0.8 mi
- 5/10Greenon High SchoolGrades: 9-12Distance: 0.8 mi
Schools provided by the listing agent
- District: Greenon
Source: DABR MLS. This data may not be complete. We recommend contacting the local school district to confirm school assignments for this home.


Get pre-qualified for a loan
At Zillow Home Loans, we can pre-qualify you in as little as 5 minutes with no impact to your credit score.An equal housing lender. NMLS #10287.
- Ohio
- Clark County
- Enon
- 45323
- 1059 Meadow Lark Dr
Nearby cities
Nearby zip codes
Other Enon Topics
