***Multiple offers received. Highest & best due Saturday at 5:00pm. Spacious, inviting and filled with natural light, this Palatine ranch offers a layout that's easy to love. The updated kitchen features 42" cabinetry, under-cabinet lighting, stainless steel appliances and a generous island with counter seating that's perfect for meal prep and gathering. A two-sided wood-burning fireplace adds character to both the eating area and living room. The expansive great room makes an impression with its vaulted ceiling, two skylights and walls of casement windows. Hardwood floors and recessed lighting extend throughout much of the main level. The primary suite features an updated walk-in shower, and the hall bath has also been recently updated. Downstairs offers a recreation/movie area, half bath, storage space and versatile flex room ideal for an office, music room or guest space. Two sliding patio doors provide easy access to the deck and fully fenced backyard. Newer windows, roof (2015), HVAC (2020), and a 2-car garage complete the home. Located in the Pepper Tree Farms subdivision with convenient access to all that Palatine has to offer, plus the option to join the neighborhood pool.
Contingent
$500,000
1059 N Old Mill Rd, Palatine, IL 60067
3beds
2,030sqft
Single Family Residence
Built in 1972
10,454 Square Feet Lot
$-- Zestimate®
$246/sqft
$18/mo HOA
What's special
Two-sided wood-burning fireplaceFully fenced backyardRecessed lightingWalls of casement windowsTwo skylightsUpdated kitchenVaulted ceiling
- --
- 379
- views
- 18
- saves
Likely to sell faster than
Zillow last checked:
Listing updated:
Listed by:
Kim Adams, ABR,PSA 847-533-2594,
Keller Williams Success Realty
Source: MRED as distributed by MLS GRID,MLS#: 12710908
Facts & features
Interior
Bedrooms & bathrooms
- Bedrooms: 3
- Bathrooms: 3
- Full bathrooms: 2
- 1/2 bathrooms: 1
Rooms
- Room types: Recreation Room
Primary bedroom
- Features: Flooring (Engineered Hardwood), Bathroom (Full)
- Level: Main
- Area: 255 Square Feet
- Dimensions: 17X15
Bedroom 2
- Features: Flooring (Carpet)
- Level: Main
- Area: 132 Square Feet
- Dimensions: 12X11
Bedroom 3
- Features: Flooring (Carpet)
- Level: Main
- Area: 120 Square Feet
- Dimensions: 12X10
Dining room
- Features: Flooring (Hardwood)
- Level: Main
- Area: 80 Square Feet
- Dimensions: 10X8
Family room
- Features: Flooring (Hardwood)
- Level: Main
- Area: 360 Square Feet
- Dimensions: 24X15
Kitchen
- Features: Kitchen (Eating Area-Breakfast Bar, Eating Area-Table Space, Island, Updated Kitchen), Flooring (Hardwood)
- Level: Main
- Area: 99 Square Feet
- Dimensions: 11X9
Laundry
- Features: Flooring (Other)
- Level: Basement
- Area: 104 Square Feet
- Dimensions: 13X8
Living room
- Features: Flooring (Hardwood)
- Level: Main
- Area: 221 Square Feet
- Dimensions: 17X13
Recreation room
- Features: Flooring (Ceramic Tile)
- Level: Basement
- Area: 276 Square Feet
- Dimensions: 23X12
Heating
- Natural Gas
Cooling
- Central Air
Appliances
- Included: Range, Microwave, Dishwasher, Refrigerator, Washer, Dryer, Disposal, Stainless Steel Appliance(s)
- Laundry: In Unit
Features
- Vaulted Ceiling(s), Open Floorplan
- Flooring: Hardwood
- Windows: Skylight(s)
- Basement: Finished,Full
- Attic: Pull Down Stair
- Number of fireplaces: 1
- Fireplace features: Double Sided, Wood Burning, Living Room, Kitchen
Interior area
- Total structure area: 2,030
- Total interior livable area: 2,030 sqft
Property
Parking
- Total spaces: 2
- Parking features: Concrete, Garage Door Opener, Yes, Attached, Garage
- Attached garage spaces: 2
- Has uncovered spaces: Yes
Accessibility
- Accessibility features: No Disability Access
Features
- Stories: 1
- Patio & porch: Deck
- Fencing: Fenced
Lot
- Size: 10,454 Square Feet
Details
- Parcel number: 02111130340000
- Special conditions: None
Construction
Type & style
- Home type: SingleFamily
- Architectural style: Ranch
- Property subtype: Single Family Residence
Materials
- Wood Siding
- Foundation: Concrete Perimeter
- Roof: Asphalt
Condition
- New construction: No
- Year built: 1972
Utilities & green energy
- Electric: Circuit Breakers, 100 Amp Service
- Sewer: Public Sewer
- Water: Lake Michigan, Public
Community & HOA
Community
- Features: Clubhouse, Park, Pool, Tennis Court(s), Curbs, Sidewalks, Street Paved
- Subdivision: Pepper Tree Farms
HOA
- Has HOA: Yes
- Services included: None
- HOA fee: $210 annually
Location
- Region: Palatine
Financial & listing details
- Price per square foot: $246/sqft
- Tax assessed value: $360,000
- Annual tax amount: $10,194
- Date on market: 8/19/2026
- Ownership: Fee Simple
Estimated market value
Not available
Estimated sales range
Not available
Not available
Price history
| Date | Event | Price |
|---|---|---|
| 3/27/2003 | Sold | $338,000+62.9%$167/sqft |
Source: Public Record Report a problem | ||
| 11/17/1995 | Sold | $207,500$102/sqft |
Source: Public Record Report a problem | ||
Public tax history
| Year | Property taxes | Tax assessment |
|---|---|---|
| 2024 | -- | $36,000 |
| 2023 | $9,676 +3.7% | $36,000 |
| 2022 | $9,331 +4.8% | $36,000 +17.1% |
| 2021 | $8,901 +0.7% | $30,738 |
| 2020 | $8,841 -0.3% | $30,738 -10.5% |
| 2019 | $8,866 +5% | $34,345 +12.2% |
| 2018 | $8,444 -14.1% | $30,608 -14% |
| 2017 | $9,826 +4.7% | $35,604 |
| 2016 | $9,387 +11.6% | $35,604 +18.7% |
| 2015 | $8,414 +1% | $30,007 |
| 2014 | $8,328 +2.9% | $30,007 |
| 2013 | $8,097 +0.3% | $30,007 -8% |
| 2012 | $8,073 +3% | $32,607 |
| 2011 | $7,840 +3.9% | $32,607 |
| 2010 | $7,549 +7.8% | $32,607 -10.2% |
| 2009 | $7,001 +12.1% | $36,323 -5% |
| 2008 | $6,244 +6.3% | $38,236 |
| 2007 | $5,875 -0.6% | $38,236 +35% |
| 2006 | $5,908 +1.8% | $28,322 |
| 2005 | $5,805 +4.4% | $28,322 |
| 2004 | $5,557 -1.6% | $28,322 +5.8% |
| 2003 | $5,648 +3.1% | $26,761 |
| 2002 | $5,477 +14.4% | $26,761 |
| 2001 | $4,787 +1.5% | $26,761 +18.4% |
| 2000 | $4,717 -7.5% | $22,601 |
| 1999 | $5,099 | $22,601 |
Find assessor info on the county website
Monthly payment
Est. payment
Payment breakdown
Explore the cost of this home by adjusting the details. Changes won't be saved.Climate risks
Neighborhood: 60067
Nearby schools
Schools provided by the listing agent
- Elementary: Lincoln Elementary School
- Middle: Walter R Sundling Middle School
- High: Palatine High School
- District: 15
Source: MRED as distributed by MLS GRID. This data may not be complete. We recommend contacting the local school district to confirm school assignments for this home.
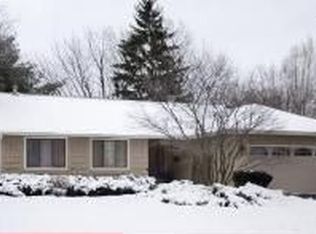
Similar homes
- $549,9005 bd3 ba2.7k sqft315 E Reseda Pkwy, Palatine, IL 60067Active
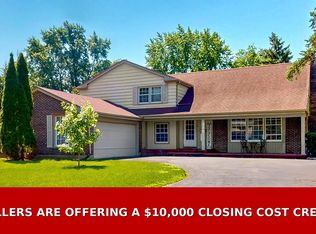 MLS ID #12751391, Jane Viola, ABR,CNC,GRI, HomeSmart Connect LLC. MRED as distributed by MLS GRID
 - $750,0004 bd4 ba2.5k sqft1012 W Mallard Dr, Palatine, IL 60067New
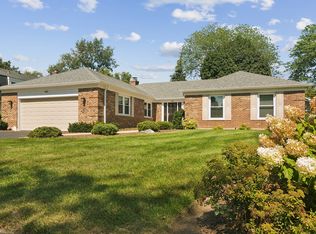 MLS ID #12753497, Shaunna Burhop, CSC, Baird & Warner. MRED as distributed by MLS GRID
 - $549,0003 bd2 ba2.3k sqft1292 N Linden Ave, Palatine, IL 60074Active
 MLS ID #12745116, Maureen Bilek, HomeSmart Connect LLC. MRED as distributed by MLS GRID
 - $514,9003 bd2 ba1.8k sqft820 N Dexter Ln, Hoffman Estates, IL 60169New
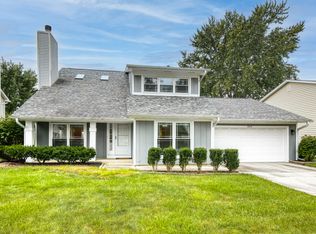 MLS ID #12767174, Dahye Choi, Keller Williams ONEChicago. MRED as distributed by MLS GRID
