Look at this beautiful historic home! Truly a one of a kind home! Welcome to the perfect blend of timeless charm and modern amenities - this 1927 Bungalow is a true gem with incredible curb appeal that will have you captivated from the moment you arrive. Situated in a prime location, just a few blocks' walk to Downtown St. Clair, you'll have easy access to a vibrant shopping scene, bustling bars, & incredible restaurants. Stepping inside, you'll find an immaculate home that has been fully updated and is move-in ready. This stunning Craftsman style home seamlessly combines the craftmanship of yesteryears with the modern amenities you desire. Whether you're relaxing by the gas fireplace with original built-in bookshelves flanking each side, or entertaining in your updated kitchen, or enjoying your view of the river from your front porch, this property is your new oasis! Gleaming hardwood floors, a cozy gas fireplace, and antique lighting refurbished throughout create an inviting and warm atmosphere. Don't miss your chance to own this piece of history – schedule a viewing today and discover the magic of this beautifully maintained Craftsman-style home! See additional docs for list of updates & history of home. Don't miss the opportunity to make this stunning home your own. With all that it has to offer, this home is the epitome of comfort, style, and luxury. ***List of Updates & virtual tour available!!!!
Sold for $460,000
Zillow last checked:
Listing updated:
Bought with:
Kate Hayman, 6501341688
KW Domain
Source: MiRealSource,MLS#: 50136888 Originating MLS: MiRealSource
Originating MLS: MiRealSourcePrice history
| Date | Event | Price |
|---|---|---|
| 7/10/2024 | Sold | $460,000-6.1%$224/sqft |
Source:  MiRealSource #50136888 Report a problem MiRealSource #50136888 Report a problem | ||
| 6/18/2024 | Pending sale | $489,945$239/sqft |
Source: MiRealSource #50136888 Report a problem | ||
| 5/4/2024 | Price change | $489,945-2%$239/sqft |
Source: MiRealSource #50136888 Report a problem | ||
| 4/1/2024 | Listed for sale | $499,999-3.7%$244/sqft |
Source: MiRealSource #50136888 Report a problem | ||
| 12/16/2023 | Listing removed | $519,192$253/sqft |
Source: BHHS broker feed #50121509 Report a problem | ||
| 11/1/2023 | Price change | $519,192-3%$253/sqft |
Source: MiRealSource #50121509 Report a problem | ||
| 9/15/2023 | Listed for sale | $534,999+108.2%$261/sqft |
Source: MiRealSource #50121509 Report a problem | ||
| 8/6/2018 | Sold | $257,000-4.8%$125/sqft |
Source: Public Record Report a problem | ||
| 6/8/2018 | Price change | $269,900-1.6%$132/sqft |
Source: Sine & Monaghan Realtors Real Living LLC SC #218036992 Report a problem | ||
| 5/16/2018 | Price change | $274,400-0.2%$134/sqft |
Source: Sine & Monaghan Realtors Real Living LLC SC #218036992 Report a problem | ||
| 5/2/2018 | Listed for sale | $274,900+8.9%$134/sqft |
Source: Sine & Monaghan Realtors Real Living LLC SC #218036992 Report a problem | ||
| 2/9/2017 | Sold | $252,500+7.4%$123/sqft |
Source: Public Record Report a problem | ||
| 5/2/2015 | Listing removed | $1,800$1/sqft |
Source: St. Clair Realty, Inc. #31237167 Report a problem | ||
| 4/30/2015 | Listed for rent | $1,800$1/sqft |
Source: St. Clair Realty, Inc. #31237167 Report a problem | ||
| 1/3/2015 | Listing removed | $1,800$1/sqft |
Source: St. Clair Realty, Inc. #31221163 Report a problem | ||
| 11/19/2014 | Listed for rent | $1,800$1/sqft |
Source: St. Clair Realty, Inc. #31221163 Report a problem | ||
| 5/9/2007 | Sold | $235,000$115/sqft |
Source: Public Record Report a problem | ||
Nearby homes
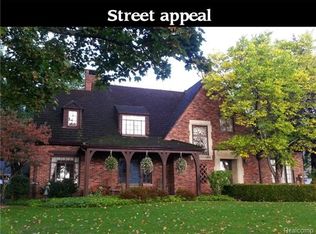
- $586,3006 bd3 ba3.7k sqft1065 N Riverside Ave, Saint Clair, MI 48079Off Market
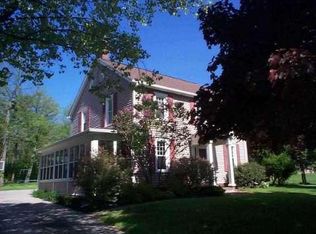
- $465,0003 bd2 ba2k sqft1053 N Riverside Ave, Saint Clair, MI 48079Off Market
- $199,2004 bd1 ba1.8k sqft1077 N Riverside Ave, Saint Clair, MI 48079Off Market
- $302,700-- bd-- ba-- sqft1077 N Riverside Ave, Saint Clair, MI 48079Off Market
Get a cash offer in 3 minutes
Find out how much your home could sell for in as little as 3 minutes with a no-obligation cash offer.
Estimated market value
$482,800
