This absolutely charming 2 story condo offers the perfect blend of comfort, convenience, and nature's beauty. As you step inside, you'll immediately appreciate the clean and well maintained interior. The kitchen is a functional and efficient space, with ample cabinet storage and countertop workspace. You'll find the adjoining dining area perfect for enjoying meals with loved ones. Upstairs, two generously sized bedrooms provide comfortable accommodations and well appointed closets with organizers which maximize storage, featuring shelves, drawers, and hanging space. The unfinished basement is a blank canvas awaiting your creative vision. With endless possibilities, it offers you the opportunity to transform it into the ultimate space that suits your unique needs and desires. Whether you dream of a cozy living area, a spacious home gym, a craft room, a workshop, a playroom for the kids, or a combination of these, this basement is ready to be personalized to your heart's content. The large deck overlooking the wooded backyard, ensures privacy and a serene connection with nature, providing a peaceful outdoor oasis for morning coffee, evening relaxation or enjoying the changing seasons. Don't miss the opportunity to make this charming condo your new home.
Sold for $189,900
$189,900
1059 Old Leake Ct #11, Holly, MI 48442
2beds
1,456sqft
Condominium
Built in 2000
-- sqft lot
$202,000 Zestimate®
$130/sqft
$1,913 Estimated rent
Home value
$202,000
$192,000 - $214,000
$1,913/mo
Zestimate® history
Owner options
List your home for rent
$1,913/mo
Rent Zestimate®
Find your next renter with Zillow Rental Manager. Plus, with online applications, you can quickly screen prospective tenants – for free.
$1,913/mo
Rent Zestimate®
Refinance and save
$1,528/mo
Est. payment
Refinancing to a lower rate could help reduce your monthly payments and save thousands over the life of the loan.
$1,528/mo
Est. payment
Explore your selling options
Work with a Zillow partner agent
Leverage their expertise and Zillow's premium Showcase listings to get your home seen by more buyers.
Get startedList with your own agent
Get your home in front of millions of buyers by listing it on Zillow.
Learn how to do itSell it yourself
Take full control of how buyers see your home on Zillow by listing For Sale by Owner (FSBO).
List your homeWhat's special
Wooded backyardCountertop workspaceCraft roomSpacious home gymLarge deck
Zillow last checked:
Listing updated:
Listed by:
Shane Adams 810-233-3500,
RE/MAX Select,
Adam Stone 810-931-1879,
RE/MAX Select
Bought with:
Joe Harvey, 6502431505
The Joe Harvey Real Estate Team
Source: Realcomp II,MLS#: 20230086223
Facts & features
Interior
Bedrooms & bathrooms
- Bedrooms: 2
- Bathrooms: 2
- Full bathrooms: 1
- 1/2 bathrooms: 1
Primary bedroom
- Level: Second
- Dimensions: 14 x 17
Bedroom
- Level: Second
- Dimensions: 12 x 15
Other
- Level: Second
Other
- Level: Entry
Other
- Level: Entry
- Dimensions: 9 x 12
Kitchen
- Level: Entry
- Dimensions: 11 x 13
Living room
- Level: Entry
- Dimensions: 15 x 23
Heating
- Forced Air, Natural Gas
Cooling
- Central Air
Appliances
- Included: Dishwasher, Disposal, Dryer, Free Standing Gas Range, Free Standing Refrigerator, Microwave, Washer, Water Softener Owned
Features
- Basement: Full,Unfinished
- Has fireplace: No
Interior area
- Total interior livable area: 1,456 sqft
- Finished area above ground: 1,456
Property
Parking
- Total spaces: 1
- Parking features: One Car Garage, Attached, Direct Access, Electricityin Garage, Garage Door Opener
- Attached garage spaces: 1
Features
- Levels: Two
- Stories: 2
- Entry location: GroundLevelwSteps
- Patio & porch: Deck
- Exterior features: Lighting
Lot
- Features: Wooded
Details
- Parcel number: 0127327011
- Special conditions: Short Sale No,Standard
Construction
Type & style
- Home type: Condo
- Architectural style: Colonial
- Property subtype: Condominium
Materials
- Brick, Vinyl Siding
- Foundation: Basement, Poured
Condition
- New construction: No
- Year built: 2000
Utilities & green energy
- Sewer: Public Sewer
- Water: Public
Community & HOA
Community
- Subdivision: WOODLAND BAY OCCPN 1285
HOA
- Has HOA: Yes
- Services included: Maintenance Grounds, Snow Removal
- HOA fee: $200 monthly
Location
- Region: Holly
Financial & listing details
- Price per square foot: $130/sqft
- Tax assessed value: $28,100
- Annual tax amount: $1,850
- Date on market: 10/11/2023
- Cumulative days on market: 5 days
- Listing agreement: Exclusive Right To Sell
- Listing terms: Cash,Conventional
Price history
| Date | Event | Price |
|---|---|---|
| 11/15/2023 | Sold | $189,900$130/sqft |
Source:  Realcomp II #20230086223 Report a problem Realcomp II #20230086223 Report a problem | ||
| 10/11/2023 | Listed for sale | $189,900$130/sqft |
Source: Realcomp II #20230086223 Report a problem | ||
Public tax history
Tax history is unavailable.
Neighborhood: 48442
Nearby homes
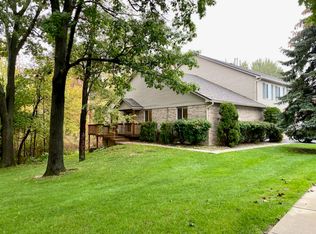
- $204,6002 bd2 ba1.4k sqft1095 Old Leake Ct #1, Holly, MI 48442Off Market
- $217,0002 bd2 ba1.3k sqft1099 Old Leake Ct #1, Holly, MI 48442Sold
- $198,4002 bd2 ba1.3k sqft1087 Old Leake Ct #1, Holly, MI 48442Off Market
- $240,1002 bd2 ba1.3k sqft1071 Old Leake Ct #1, Holly, MI 48442Off Market
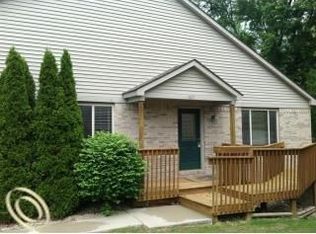
- $197,7002 bd2 ba1.4k sqft1075 Old Leake Ct #1, Holly, MI 48442Off Market
- $198,4002 bd2 ba1.3k sqft1063 Old Leake Ct #1, Holly, MI 48442Off Market
- $205,0002 bd1 ba1.4k sqft1059 Old Leake Ct #1, Holly, MI 48442Sold
- $200,2002 bd2 ba1.4k sqft1067 Old Leake Ct #1, Holly, MI 48442Off Market
- $221,0002 bd2 ba1.3k sqft1055 Old Leake Ct #1, Holly, MI 48442Sold
Nearby schools
GreatSchools rating
- 6/10Holly Elementary SchoolGrades: PK-5Distance: 0.9 mi
- 5/10Holly Middle SchoolGrades: 6-8Distance: 0.9 mi
- 5/10Holly High SchoolGrades: 8-12Distance: 1.8 mi
Get a cash offer in 3 minutes
Find out how much your home could sell for in as little as 3 minutes with a no-obligation cash offer.
Estimated market value
$202,000
Get a cash offer in 3 minutes
Find out how much your home could sell for in as little as 3 minutes with a no-obligation cash offer.
Estimated market value
$202,000
- Michigan
- Oakland County
- Holly
- 48442
- 1059 Old Leake Ct Unit 11
Nearby cities
Nearby zip codes
Other Holly Topics
