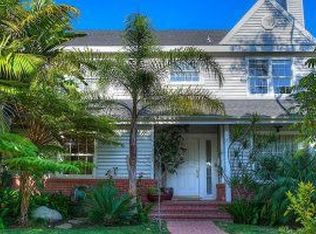
Located on a tree-lined street in the highly desired North of Wilshire neighborhood, this expansive two-story home features an ideal floor plan with high ceilings, beautiful hardwood floors, and abundant natural light. A welcoming foyer greets you as you enter the main floor, featuring a step-down living room with high ceilings, a fireplace, and wooden shutters. Just a few steps away is an elegant formal dining room. The central hallway leads to a chef's kitchen, which boasts a large island, granite countertops, and a breakfast area that opens into a spacious family room. The first floor also includes a home office, a powder room, and a versatile den for various uses. Upstairs are four ensuite bedrooms, including a luxurious primary suite with a renovated bathroom, double vanities, a separate spa tub and shower, and two walk-in closets. The private backyard sanctuary features a saltwater pool and lush, mature landscaping. Enjoy al fresco dining on the covered, heated patio or grill meals on the built-in barbecue, which is perfect for entertaining throughout the year. The highly rated Franklin Elementary School is just 1.5 blocks up the street, with Whole Foods, Bristol Farms, and Erewhon markets all nearby.
Sold for $5,061,413
$5,061,413
1059 Princeton St, Santa Monica, CA 90403
5beds
4,675sqft
Residential, Single Family Residence
Built in 1989
7,893 Square Feet Lot
$4,951,900 Zestimate®
$1,083/sqft
$-- Estimated rent
Home value
$4,951,900
$4.46M - $5.50M
Not available
Zestimate® history
Owner options
List your home for rent
Find your next renter with Zillow Rental Manager. Plus, with online applications, you can quickly screen prospective tenants – for free.
Refinance and save
$34,401/mo
Est. payment
Refinancing to a lower rate could help reduce your monthly payments and save thousands over the life of the loan.
$34,401/mo
Est. payment
Explore your selling options
Work with a Zillow partner agent
Leverage their expertise and Zillow's premium Showcase listings to get your home seen by more buyers.
Get startedList with your own agent
Get your home in front of millions of buyers by listing it on Zillow.
Learn how to do itSell it yourself
Take full control of how buyers see your home on Zillow by listing For Sale by Owner (FSBO).
List your homeWhat's special
Saltwater poolPrivate backyard sanctuaryLarge islandExpansive two-story homeTree-lined streetAbundant natural lightHome office
Zillow last checked:
Listing updated:
Listed by:
Todd Mitchell DRE # 00973400 310-720-7222,
Coldwell Banker Realty 310-458-0091
Bought with:
Ceylan Tecimer, DRE # 01462866
Beverly and Company, Inc.
Source: CLAW,MLS#: 25533947
Facts & features
Interior
Bedrooms & bathrooms
- Bedrooms: 5
- Bathrooms: 5
- Full bathrooms: 3
- 3/4 bathrooms: 2
Rooms
- Room types: Bar, Center Hall, Breakfast Bar, Breakfast Area, Entry, Dining Room, Patio Covered, Pantry, Office, Walk-In Pantry, Walk-In Closet
Bedroom
- Features: Walk-In Closet(s)
Bathroom
- Features: Linen Closet, Low Flow Toilet(s), Powder Room, Shower and Tub, Shower Stall, Double Vanity(s)
Kitchen
- Features: Bar, Remodeled
Heating
- Central
Cooling
- Air Conditioning, Central Air
Appliances
- Included: Indoor Grill, Gas Cooktop, Oven, Microwave, Gas Grill, Self Cleaning Oven, Warming Drawer, Range Hood, Built-In Gas, Barbeque, Disposal, Freezer, Exhaust Fan, Ice Maker, Dishwasher, Dryer, Range/Oven, Refrigerator, Vented Exhaust Fan, Washer, Gas Water Heater
- Laundry: Inside, Upper Level, Laundry Closet, Gas Dryer Hookup, Gas Or Electric Dryer Hookup
Features
- Coffered Ceiling(s), Crown Molding, Built-in Features, Turnkey, Wet Bar, Bar, Open Floorplan, Two Story Ceilings, Built-Ins, Ceiling Fan(s), Breakfast Counter / Bar, Breakfast Area, Kitchen Island
- Flooring: Carpet, Hardwood, Travertine, Stone Tile, Ceramic Tile
- Windows: Shutters
- Number of fireplaces: 3
- Fireplace features: Living Room, Family Room, Gas
Interior area
- Total structure area: 4,675
- Total interior livable area: 4,675 sqft
Property
Parking
- Total spaces: 2
- Parking features: Garage Is Detached, Garage - 2 Car, Garage Door Opener
- Garage spaces: 2
Features
- Levels: Two
- Stories: 2
- Entry location: Foyer
- Patio & porch: Covered, Concrete Slab
- Exterior features: Balcony, Sauna Private
- Has private pool: Yes
- Pool features: In Ground, Heated, Solar Heat, Tile, Private
- Has spa: Yes
- Spa features: Heated, Private, Solar Heated Spa, In Ground
- Fencing: Stucco Wall
- View description: None
Lot
- Size: 7,893 Square Feet
- Dimensions: 50 x 158
Details
- Additional structures: None
- Parcel number: 4266015074
- Zoning: SMR1*
- Special conditions: Standard
Construction
Type & style
- Home type: SingleFamily
- Architectural style: Other
- Property subtype: Residential, Single Family Residence
Materials
- Hard Coat
- Roof: Clay,Composition
Condition
- Year built: 1989
Utilities & green energy
- Electric: 220 Volt Location (In Laundry)
- Sewer: In Street Paid
- Water: Public
Green energy
- Energy generation: Solar
Community & HOA
Community
- Security: Security System Leased, Alarm System
HOA
- Has HOA: No
Location
- Region: Santa Monica
Financial & listing details
- Price per square foot: $1,083/sqft
- Tax assessed value: $5,162,641
- Date on market: 5/5/2025
Price history
| Date | Event | Price |
|---|---|---|
| 6/17/2025 | Sold | $5,061,413+1.3%$1,083/sqft |
Source:  CLAW #25533947 Report a problem CLAW #25533947 Report a problem | ||
| 6/11/2025 | Pending sale | $4,995,000$1,068/sqft |
Source: CLAW #25533947 Report a problem | ||
| 5/29/2025 | Contingent | $4,995,000$1,068/sqft |
Source: CLAW #25533947 Report a problem | ||
| 5/5/2025 | Listed for sale | $4,995,000+94.4%$1,068/sqft |
Source: CLAW #25533947 Report a problem | ||
| 1/3/2007 | Sold | $2,569,000$550/sqft |
Source: Public Record Report a problem | ||
Public tax history
| Year | Property taxes | Tax assessment |
|---|---|---|
| 2026 | -- | $5,162,641 +50% |
| 2025 | $42,591 +6.6% | $3,441,573 +2% |
| 2024 | $39,948 +1.6% | $3,374,092 +2% |
| 2023 | $39,312 +1.2% | $3,307,934 +2% |
| 2022 | $38,838 +2.5% | $3,243,074 +2% |
| 2021 | $37,896 +0.7% | $3,179,486 +1% |
| 2020 | $37,638 | $3,146,885 +2% |
| 2019 | $37,638 +7.5% | $3,085,183 +2% |
| 2018 | $35,006 | $3,024,691 +2% |
| 2017 | $35,006 +0.4% | $2,965,384 +2% |
| 2016 | $34,866 +3.4% | $2,907,240 +1.5% |
| 2015 | $33,728 +2.8% | $2,863,572 +2% |
| 2014 | $32,797 | $2,807,479 +8% |
| 2012 | -- | $2,600,000 +6.9% |
| 2011 | -- | $2,432,000 |
| 2010 | -- | $2,432,000 -9% |
| 2009 | -- | $2,672,527 +2% |
| 2008 | -- | $2,620,125 +127.3% |
| 2007 | -- | $1,152,555 +2% |
| 2006 | -- | $1,129,957 |
| 2005 | -- | $1,129,957 +4% |
| 2004 | -- | $1,086,082 +1.9% |
| 2003 | -- | $1,066,178 +2% |
| 2002 | -- | $1,045,273 +4% |
| 2000 | -- | $1,004,685 |
Find assessor info on the county website
Neighborhood: Northeast
Nearby homes
- $4,848,4004 bd3 ba4.1k sqft1065 Princeton St, Santa Monica, CA 90403Off Market
- $3,299,2002 bd1 ba1.4k sqft1053 Princeton St, Santa Monica, CA 90403Off Market

- $4,136,6005 bd3 ba2.5k sqft1067 Princeton St, Santa Monica, CA 90403Off Market
- $4,361,5004 bd4 ba2.7k sqft1051 Princeton St, Santa Monica, CA 90403Off Market
- $2,942,5002 bd1 ba1.2k sqft1105 Princeton St, Santa Monica, CA 90403Off Market
- $3,245,4004 bd2 ba1.3k sqft1043 Princeton St, Santa Monica, CA 90403Off Market
- $5,265,0003 bd3 ba2k sqft1060 Harvard St, Santa Monica, CA 90403Sold
- $3,439,7002 bd1 ba1.7k sqft1054 Harvard St, Santa Monica, CA 90403Off Market
Nearby schools
GreatSchools rating
- 10/10Franklin Elementary SchoolGrades: K-5Distance: 0.4 mi
- 8/10Lincoln Middle SchoolGrades: 6-8Distance: 0.9 mi
- 9/10Santa Monica High SchoolGrades: 9-12Distance: 1.9 mi
Schools provided by the listing agent
- District: Santa Monica-Malibu Unified School District
Source: CLAW. This data may not be complete. We recommend contacting the local school district to confirm school assignments for this home.
Get a cash offer in 3 minutes
Find out how much your home could sell for in as little as 3 minutes with a no-obligation cash offer.
Estimated market value
$4,951,900
Get a cash offer in 3 minutes
Find out how much your home could sell for in as little as 3 minutes with a no-obligation cash offer.
Estimated market value
$4,951,900
- California
- Los Angeles County
- Santa Monica
- 90403
- Northeast
- 1059 Princeton St
