Skip main navigation
Sold for $334,490
  • $334,490

    1059 Queensland Lane, Ayden, NC 28513

    4beds
    2,511sqft
    Single Family Residence
    Built in 2025
    0.33 Acres Lot
    $328,600 Zestimate®
    $133/sqft
    $2,617 Estimated rent

    Home value

    $328,600

    $302,000 - $358,000

    $2,617/mo

    Zestimate® history
    Loading
    Loading...

    Owner options

    List your home for rent

    $2,617/mo

    Rent Zestimate®

    Find your next renter with Zillow Rental Manager. Plus, with online applications, you can quickly screen prospective tenants – for free.

    Learn more

    $2,617/mo

    Rent Zestimate®

    Refinance and save

    $2,322/mo

    Est. payment

    Refinancing to a lower rate could help reduce your monthly payments and save thousands over the life of the loan.

    See today's rates

    $2,322/mo

    Est. payment

    Explore your selling options

    Work with a Zillow partner agent

    Leverage their expertise and Zillow's premium Showcase listings to get your home seen by more buyers.

    Get started

    List with your own agent

    Get your home in front of millions of buyers by listing it on Zillow.

    Learn how to do it

    Sell it yourself

    Take full control of how buyers see your home on Zillow by listing For Sale by Owner (FSBO).

    List your home

    What's special

    Vaulted ceilingWalk in showerFamily roomWell-appointed kitchenInviting foyerTile backsplashWalk in closets
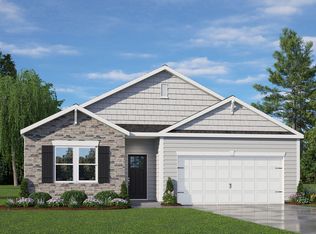
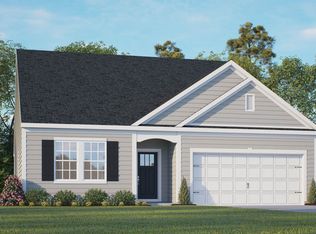
    Come tour 1059 Queensland Lane! This MOVE IN READY home is available in our East Ridge community in Ayden, NC. Upon entering the Aberdeen, you'll be greeted by an inviting foyer with 2 bedrooms and a shared bathroom off to the side, that leads directly into the heart of the home. This open plan features a family room, dining area, and well-appointed kitchen. The kitchen is equipped with a pantry, stainless steel appliances, tile backsplash, and a large island with a breakfast bar, making it perfect for both dining and casual entertaining. The second story of this home is host to another bedroom, bathroom and loft space making this home a 4 bedroom home with the primary bedroom on the first level. Home has large owner's suite that offers vaulted ceiling and large bathroom with walk in shower, accompanied by 2 other generous bedrooms also offering walk in closets. Every new home in this community comes equipped with the Home Is Connected® Smart Home Package, enabling you to control your thermostat, front door light, lock, and video doorbell conveniently from your smartphone or through voice commands with Alexa. Please note, the photos provided are for illustration purposes only, and actual interior and exterior features, options, and colors may vary. Don't miss your chance to become part of this vibrant new community!

    Zillow last checked:

    Listing updated:

    Listed by:

    D.R. Horton New Bern 252-600-3656,

    D.R. Horton, Inc.

    Bought with:

    Roger Hopson, 354698

    Realty ONE Group East

    Source: Hive MLS,MLS#: 100520549MLS LogoOriginating MLS: Neuse River Region Association of Realtors

    Facts & features

    Interior

    Bedrooms & bathrooms
    • Bedrooms: 4
    • Bathrooms: 2
    • Full bathrooms: 2
    Primary bedroom
    • Level: Primary Living Area
    Dining room
    • Features: Eat-in Kitchen
    Heating
    • Fireplace(s), Electric, Heat Pump
    Cooling
    • Central Air
    Appliances
    • Included: Electric Oven, Built-In Microwave, Dishwasher
    • Laundry: Dryer Hookup, Washer Hookup
    Features
    • Walk-in Closet(s), High Ceilings, Kitchen Island, Pantry, Walk-in Shower, Gas Log, Walk-In Closet(s)
    • Windows: Thermal Windows
    • Attic: Access Only
    • Has fireplace: Yes
    • Fireplace features: Gas Log
    Interior area
    • Total structure area: 2,511
    • Total interior livable area: 2,511 sqft

    Property

    Parking
    • Total spaces: 2
    • Parking features: Garage Faces Front, Attached, Concrete, Garage Door Opener
    • Attached garage spaces: 2
    Features
    • Levels: Two
    • Stories: 2
    • Patio & porch: Patio
    • Exterior features: Shutters - Functional, Cluster Mailboxes
    • Fencing: None
    Lot
    • Size: 0.33 Acres
    Details
    • Parcel number: Tbd
    • Zoning: R
    • Special conditions: Standard

    Construction

    Type & style
    • Home type: SingleFamily
    • Property subtype: Single Family Residence
    Materials
    • Vinyl Siding
    • Foundation: Slab
    • Roof: Architectural Shingle
    Condition
    • New construction: Yes
    • Year built: 2025

    Utilities & green energy

    • Sewer: Public Sewer
    • Water: Public
    • Utilities for property: Sewer Available, Water Available
    Green energy
    • Energy efficient items: Lighting, Thermostat

    Community & neighborhood

    Security
    • Security features: Smoke Detector(s)
    Location
    • Region: Ayden
    • Subdivision: East Ridge

    HOA & financial

    HOA
    • Has HOA: Yes
    • HOA fee: $300 annually
    • Amenities included: Maintenance Common Areas, Maintenance Grounds, Sidewalks, Termite Bond
    • Association name: Ayden East Ridge Homeowners Association, Inc.
    • Association phone: 252-355-8884

    Other

    Other facts
    • Listing agreement: Exclusive Right To Sell
    • Listing terms: Cash,Conventional,FHA,USDA Loan,VA Loan

    Price history

    DateEventPrice
    1/14/2026Sold$334,490+0.3%$133/sqft
    Source: Hive MLS #100520549 Report a problem
    12/10/2025Pending sale$333,490$133/sqft
    Source: Hive MLS #100520549 Report a problem
    12/2/2025Price change$333,490-1.5%$133/sqft
    Source: Hive MLS #100520549 Report a problem
    9/22/2025Price change$338,490+0.6%$135/sqft
    Source: Hive MLS #100520549 Report a problem
    7/22/2025Listed for sale$336,490$134/sqft
    Source: Hive MLS #100520549 Report a problem

    Public tax history

    Tax history is unavailable.

    Neighborhood: 28513

    Nearby schools

    GreatSchools rating
    Schools provided by the listing agent
    • Elementary: Ayden Elementary School
    • Middle: Ayden Middle School
    • High: Ayden-Grifton High School

    Source: Hive MLS. This data may not be complete. We recommend contacting the local school district to confirm school assignments for this home.

    Get pre-qualified for a loan
    At Zillow Home Loans, we can pre-qualify you in as little as 5 minutes with no impact to your credit score.

    An equal housing lender. NMLS #10287.

    Sell for more on Zillow
    Get a Zillow Showcase℠ listing at no additional cost and you could sell for .
    $328,600
    2% more
    +$6,572
    With Zillow Showcase(estimated)
    $335,172