One or more photo(s) has been virtually staged. Well maintained 4-bed, 2.5-bath home with 2,850 square feet of living space in the heart of Haines City. Oversized wedge-shaped lot backs to a serene wooded area offering privacy. The spacious interior includes a laundry room and a huge second-floor loft, perfect for an office, playroom, or additional living space. The kitchen is designed for functionality, featuring two pantries, two full sinks, and an island. Multiple living areas include a family room, formal living room, and formal dining room, ensuring space for everyone. Recent upgrades showcase the pride of ownership by the original owner: a new roof in 2021, exterior paint in 2024, and two new AC units in 2024. The interior was painted in 2021, providing a bright and welcoming atmosphere. Step outside to the extended rear patio, perfect for outdoor gatherings. Conveniently located less than two miles from Walmart, Lowe’s, and major roadways (US 27 and Highway 17), this home offers easy access to shopping, dining, and entertainment. Don't miss the opportunity to own this move-in-ready gem!
Sold for $335,000
$335,000
1059 RONLIN STREET, HAINES CITY, FL 33844
4beds
2,850sqft
Single Family Residence
Built in 2004
7,231 Square Feet Lot
$321,600 Zestimate®
$118/sqft
$2,582 Estimated rent
Home value
$321,600
$289,000 - $357,000
$2,582/mo
Zestimate® history
Owner options
List your home for rent
$2,582/mo
Rent Zestimate®
Find your next renter with Zillow Rental Manager. Plus, with online applications, you can quickly screen prospective tenants – for free.
$2,582/mo
Rent Zestimate®
Refinance and save
$2,240/mo
Est. payment
Refinancing to a lower rate could help reduce your monthly payments and save thousands over the life of the loan.
$2,240/mo
Est. payment
Explore your selling options
Work with a Zillow partner agent
Leverage their expertise and Zillow's premium Showcase listings to get your home seen by more buyers.
Get startedList with your own agent
Get your home in front of millions of buyers by listing it on Zillow.
Learn how to do itSell it yourself
Take full control of how buyers see your home on Zillow by listing For Sale by Owner (FSBO).
List your homeWhat's special
Huge second-floor loftSerene wooded areaLaundry roomTwo pantriesExtended rear patioOversized wedge-shaped lotSpacious interior
Zillow last checked:
Listing updated:
Listed by:
Carrie Courtney, PA 407-922-9767,
IAD FLORIDA LLC 407-720-0020,
Dave Courtney 407-468-9368,
IAD FLORIDA LLC
Bought with:
William Fisher, 3540263
ROBERT SLACK LLC
Source: Stellar MLS,MLS#: O6269758 Originating MLS: Sarasota - Manatee
Originating MLS: Sarasota - Manatee
Facts & features
Interior
Bedrooms & bathrooms
- Bedrooms: 4
- Bathrooms: 3
- Full bathrooms: 2
- 1/2 bathrooms: 1
Rooms
- Room types: Bonus Room, Den/Library/Office, Family Room, Dining Room, Utility Room, Loft
Primary bedroom
- Features: Walk-In Closet(s)
- Level: Second
- Area: 460 Square Feet
- Dimensions: 23x20
Bedroom 2
- Features: Built-in Closet
- Level: Second
- Area: 221 Square Feet
- Dimensions: 17x13
Bedroom 3
- Features: Built-in Closet
- Level: Second
- Area: 132 Square Feet
- Dimensions: 12x11
Bedroom 4
- Features: Built-in Closet
- Level: Second
- Area: 165 Square Feet
- Dimensions: 15x11
Dining room
- Level: First
- Area: 165 Square Feet
- Dimensions: 15x11
Family room
- Level: First
- Area: 480 Square Feet
- Dimensions: 24x20
Kitchen
- Level: First
- Area: 180 Square Feet
- Dimensions: 15x12
Living room
- Level: First
Heating
- Central, Electric, Heat Pump
Cooling
- Central Air
Appliances
- Included: Dishwasher, Disposal, Dryer, Electric Water Heater, Microwave, Range, Refrigerator, Washer
- Laundry: Inside, Laundry Room
Features
- Eating Space In Kitchen, PrimaryBedroom Upstairs, Smart Home, Split Bedroom, Walk-In Closet(s)
- Flooring: Carpet, Linoleum
- Doors: Sliding Doors
- Windows: Blinds, Window Treatments
- Has fireplace: No
Interior area
- Total structure area: 3,288
- Total interior livable area: 2,850 sqft
Property
Parking
- Total spaces: 2
- Parking features: Garage Door Opener
- Attached garage spaces: 2
- Details: Garage Dimensions: 21x20
Features
- Levels: Two
- Stories: 2
- Patio & porch: Front Porch, Patio, Porch, Rear Porch
- Exterior features: Sidewalk
- Has view: Yes
- View description: Trees/Woods
Lot
- Size: 7,231 Square Feet
- Features: In County, Landscaped, Oversized Lot, Sidewalk
- Residential vegetation: Mature Landscaping, Trees/Landscaped
Details
- Parcel number: 262724489501000450
- Special conditions: None
Construction
Type & style
- Home type: SingleFamily
- Architectural style: Contemporary
- Property subtype: Single Family Residence
Materials
- Block, Concrete, Stucco, Vinyl Siding, Wood Frame
- Foundation: Slab
- Roof: Shingle
Condition
- New construction: No
- Year built: 2004
Utilities & green energy
- Sewer: Public Sewer
- Water: Public
- Utilities for property: BB/HS Internet Available, Cable Available, Electricity Connected, Public, Sewer Connected, Sprinkler Meter, Street Lights, Underground Utilities, Water Connected
Community & HOA
Community
- Features: Playground, Sidewalks
- Security: Smoke Detector(s)
- Pet fee: $0 monthly
- Subdivision: RANDA RIDGE PH 01
HOA
- Has HOA: Yes
- Amenities included: Playground
- Services included: Common Area Taxes, Recreational Facilities
- HOA fee: $17 monthly
- HOA name: Polk Community Assoc.
- HOA phone: 863-647-1739
Location
- Region: Haines City
Financial & listing details
- Price per square foot: $118/sqft
- Tax assessed value: $275,267
- Annual tax amount: $2,404
- Date on market: 1/14/2025
- Cumulative days on market: 26 days
- Listing terms: Cash,Conventional,FHA,VA Loan
- Ownership: Fee Simple
- Total actual rent: 0
- Electric utility on property: Yes
- Road surface type: Paved
Price history
| Date | Event | Price |
|---|---|---|
| 3/12/2025 | Sold | $335,000-1.4%$118/sqft |
Source:  Stellar MLS #O6269758 Report a problem Stellar MLS #O6269758 Report a problem | ||
| 2/11/2025 | Pending sale | $339,900$119/sqft |
Source: Stellar MLS #O6269758 Report a problem | ||
| 1/31/2025 | Price change | $339,900-2.9%$119/sqft |
Source: Stellar MLS #O6269758 Report a problem | ||
| 1/14/2025 | Listed for sale | $349,900-2.5%$123/sqft |
Source: Stellar MLS #O6269758 Report a problem | ||
| 3/1/2023 | Listing removed | -- |
Source: Stellar MLS #O6082862 Report a problem | ||
| 1/14/2023 | Pending sale | $359,000$126/sqft |
Source: Stellar MLS #O6082862 Report a problem | ||
| 1/11/2023 | Listed for sale | $359,000-1.6%$126/sqft |
Source: Stellar MLS #O6082862 Report a problem | ||
| 11/6/2022 | Listing removed | -- |
Source: Stellar MLS #O6049998 Report a problem | ||
| 9/7/2022 | Price change | $364,900-5.2%$128/sqft |
Source: Stellar MLS #O6049998 Report a problem | ||
| 8/5/2022 | Listed for sale | $385,000+24.2%$135/sqft |
Source: Stellar MLS #O6049998 Report a problem | ||
| 10/5/2021 | Listing removed | -- |
Source: Stellar MLS #S5053853 Report a problem | ||
| 8/6/2021 | Pending sale | $309,900$109/sqft |
Source: Stellar MLS #S5053853 Report a problem | ||
| 8/2/2021 | Price change | $309,900-8.8%$109/sqft |
Source: Stellar MLS #S5053853 Report a problem | ||
| 7/21/2021 | Listed for sale | $339,900+54.5%$119/sqft |
Source: Stellar MLS #S5053853 Report a problem | ||
| 11/27/2020 | Listing removed | $220,000$77/sqft |
Source: LA ROSA REALTY LAKELAND LLC #L4918367 Report a problem | ||
| 10/7/2020 | Pending sale | $220,000$77/sqft |
Source: LA ROSA REALTY LAKELAND LLC #L4918367 Report a problem | ||
| 10/2/2020 | Listed for sale | $220,000+22.7%$77/sqft |
Source: LA ROSA REALTY LAKELAND LLC #L4918367 Report a problem | ||
| 2/7/2005 | Sold | $179,300$63/sqft |
Source: Public Record Report a problem | ||
Public tax history
| Year | Property taxes | Tax assessment |
|---|---|---|
| 2025 | $2,015 +2.6% | $164,404 +2.9% |
| 2024 | $1,964 +3.9% | $159,771 +3% |
| 2023 | $1,891 +4% | $155,117 +3% |
| 2022 | $1,818 +2.1% | $150,599 +3% |
| 2021 | $1,780 -48.6% | $146,213 -10% |
| 2020 | $3,464 +7.8% | $162,433 +10% |
| 2019 | $3,214 -8.8% | $147,666 -2.2% |
| 2018 | $3,523 +7.8% | $150,959 +23.7% |
| 2017 | $3,270 +27.6% | $122,038 +10% |
| 2016 | $2,563 +6.1% | $110,944 +10% |
| 2015 | $2,416 -4.8% | $100,858 +10% |
| 2014 | $2,539 +34.9% | $91,689 +10% |
| 2013 | $1,883 +2.9% | $83,354 +3.6% |
| 2012 | $1,829 +3% | $80,422 -0.7% |
| 2011 | $1,776 -17.1% | $81,010 -14.6% |
| 2010 | $2,142 -36.1% | $94,863 -35.1% |
| 2009 | $3,354 -24.3% | $146,266 -27.8% |
| 2008 | $4,429 | $202,448 |
| 2007 | -- | -- |
| 2006 | $4,479 | -- |
| 2005 | -- | -- |
| 2004 | $27 | -- |
Find assessor info on the county website
Neighborhood: 33844
Nearby homes
- $319,0004 bd4 ba3k sqft1057 Ronlin Ave, Haines City, FL 33844Off Market
- $289,9004 bd2 ba1.8k sqft1061 Ronlin St, Haines City, FL 33844Off Market
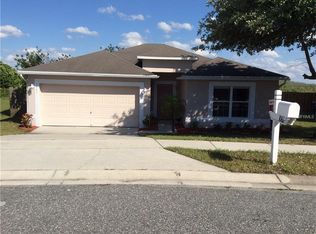
- $282,8004 bd2 ba1.8k sqft1055 Ronlin St, Haines City, FL 33844Off Market
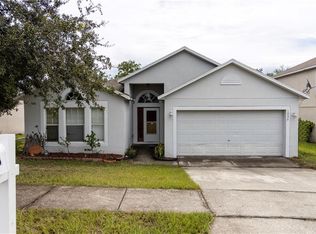
- $313,8004 bd2 ba2.8k sqft1063 Ronlin St, Haines City, FL 33844Off Market
- $306,8004 bd3 ba2.8k sqft1053 Ronlin St, Haines City, FL 33844Off Market
- $288,0003 bd2 ba1.6k sqft1065 Ronlin St, Haines City, FL 33844Sold
- $345,8004 bd3 ba2.2k sqft502 Ronshelle Ave, Haines City, FL 33844Off Market
- $358,7004 bd3 ba2.9k sqft501 Ronshelle Ave, Haines City, FL 33844Off Market
Nearby schools
GreatSchools rating
- 2/10Horizons Elementary SchoolGrades: PK-5Distance: 3.4 mi
- 3/10Shelley S. Boone Middle SchoolGrades: 6-8Distance: 3.2 mi
- 2/10Ridge Community High SchoolGrades: 9-12Distance: 2.6 mi
Schools provided by the listing agent
- Elementary: Bethune Academy
- Middle: Daniel Jenkins Academy of Technology Middle
- High: Ridge Community Senior High
Source: Stellar MLS. This data may not be complete. We recommend contacting the local school district to confirm school assignments for this home.
Get a cash offer in 3 minutes
Find out how much your home could sell for in as little as 3 minutes with a no-obligation cash offer.
Estimated market value
$321,600
Get a cash offer in 3 minutes
Find out how much your home could sell for in as little as 3 minutes with a no-obligation cash offer.
Estimated market value
$321,600
- Florida
- Polk County
- Haines City
- 33844
- 1059 RONLIN STREET
Nearby cities
Nearby zip codes
Other Haines City Topics
