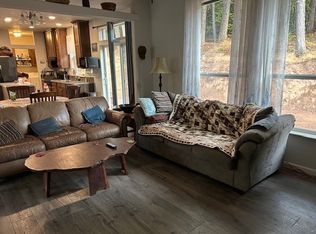
Enjoy peaceful country living just minutes from town in this beautifully maintained 4-bedroom, 2-bathroom home on 1.59 serene acres in White Salmon. Built in 2021 by KIT Custom Homebuilders, this 1,867 sq ft Cedar Canyon floor plan offers the perfect blend of open space and privacy. The gently sloping, partially cleared lot is surrounded by trees, offering a tranquil, pastoral setting with the convenience of nearby town access. Inside, the open-concept layout seamlessly connects the kitchen, dining, and living areas creating a bright and welcoming space, ideal for everyday living and entertaining. The kitchen features a pantry, gas range, and island for added prep and storage space, while the dining room opens directly to the back patio for easy indoor-outdoor flow--perfect for gatherings. In addition to the main living room, a sitting room provides flexible space for hobbies, play, or relaxation. The generously sized primary suite includes a private retreat and a spacious bathroom with dual sinks, a soaking tub, and a large tiled walk-in shower (a custom addition these owners made to the floorplan). Off the kitchen, the mudroom includes a utility sink, space for an extra freezer, and direct access to the back patio. Additional highlights include public water and sewer, cable internet, and a storage shed. A 200-amp electrical service is already installed at the bottom of the property, making it easy to add a garage or shop. This well-cared-for home offers space, flexibility and a peaceful setting—all just minutes from the heart of White Salmon.
Sold
$563,500
1059 S Indian Ln, White Salmon, WA 98672
4beds
1,867sqft
Residential, Manufactured Home
Built in 2021
1.59 Acres Lot
$564,900 Zestimate®
$302/sqft
$2,601 Estimated rent
Home value
$564,900
Estimated sales range
Not available
$2,601/mo
Zestimate® history
Owner options
List your home for rent
$2,601/mo
Rent Zestimate®
Find your next renter with Zillow Rental Manager. Plus, with online applications, you can quickly screen prospective tenants – for free.
$2,601/mo
Rent Zestimate®
Refinance and save
$3,425/mo
Est. payment
Refinancing to a lower rate could help reduce your monthly payments and save thousands over the life of the loan.
$3,425/mo
Est. payment
Explore your selling options
Work with a Zillow partner agent
Leverage their expertise and Zillow's premium Showcase listings to get your home seen by more buyers.
Get startedList with your own agent
Get your home in front of millions of buyers by listing it on Zillow.
Learn how to do itSell it yourself
Take full control of how buyers see your home on Zillow by listing For Sale by Owner (FSBO).
List your homeWhat's special
Kitchen features a pantrySurrounded by treesCustom additionGenerously sized primary suiteSoaking tubLarge tiled walk-in showerPrivate retreat
Zillow last checked:
Listing updated:
Listed by:
Julie Gilbert 541-490-4433,
Copper West Real Estate
Bought with:
Alisha Nightingale, 20119131
Windermere CRG
Source: RMLS (OR),MLS#: 677834462
Facts & features
Interior
Bedrooms & bathrooms
- Bedrooms: 4
- Bathrooms: 2
- Full bathrooms: 2
- Main level bathrooms: 2
Rooms
- Room types: Bedroom 4, Utility Room, Bedroom 2, Bedroom 3, Dining Room, Family Room, Kitchen, Living Room, Primary Bedroom
Primary bedroom
- Features: Ensuite, Flex Room, Walkin Closet, Wallto Wall Carpet
- Level: Main
Bedroom 2
- Features: Closet, Wallto Wall Carpet
- Level: Main
Bedroom 3
- Features: Closet, Vinyl Floor
- Level: Main
Bedroom 4
- Features: Closet, Wallto Wall Carpet
- Level: Main
Dining room
- Features: Exterior Entry, Laminate Flooring
- Level: Main
Family room
- Features: Vinyl Floor
- Level: Main
Kitchen
- Features: Island, Pantry, Free Standing Range, Free Standing Refrigerator, Laminate Flooring
- Level: Main
Living room
- Features: Vinyl Floor
- Level: Main
Heating
- Forced Air
Cooling
- Central Air
Appliances
- Included: Dishwasher, Free-Standing Gas Range, Free-Standing Range, Free-Standing Refrigerator, Plumbed For Ice Maker, Range Hood, Washer/Dryer, Electric Water Heater, Tank Water Heater
- Laundry: Laundry Room
Features
- Closet, Sink, Kitchen Island, Pantry, Walk-In Closet(s)
- Flooring: Wall to Wall Carpet, Vinyl, Laminate
- Windows: Double Pane Windows
- Basement: Crawl Space
Interior area
- Total structure area: 1,867
- Total interior livable area: 1,867 sqft
Property
Parking
- Parking features: Driveway, Off Street
- Has uncovered spaces: Yes
Accessibility
- Accessibility features: Main Floor Bedroom Bath, Minimal Steps, One Level, Utility Room On Main, Accessibility
Features
- Levels: One
- Stories: 1
- Patio & porch: Patio, Porch
- Exterior features: Yard, Exterior Entry
- Has view: Yes
- View description: Territorial, Trees/Woods
Lot
- Size: 1.59 Acres
- Features: Cleared, Gentle Sloping, Private, Acres 1 to 3
Details
- Additional structures: ToolShed
- Parcel number: 03111855000300
- Zoning: RR1
Construction
Type & style
- Home type: MobileManufactured
- Property subtype: Residential, Manufactured Home
Materials
- Cement Siding
- Foundation: Skirting
- Roof: Composition
Condition
- Resale
- New construction: No
- Year built: 2021
Utilities & green energy
- Sewer: Public Sewer
- Water: Public
- Utilities for property: Cable Connected
Community & HOA
Community
- Security: None
HOA
- Has HOA: No
Location
- Region: White Salmon
Financial & listing details
- Price per square foot: $302/sqft
- Tax assessed value: $447,900
- Annual tax amount: $4,069
- Date on market: 6/20/2025
- Cumulative days on market: 8 days
- Listing terms: Cash,Conventional,FHA,USDA Loan,VA Loan
- Road surface type: Gravel
- Body type: Double Wide
Price history
| Date | Event | Price |
|---|---|---|
| 7/16/2025 | Sold | $563,500-3.7%$302/sqft |
Source:  RMLS (OR) #677834462 Report a problem RMLS (OR) #677834462 Report a problem | ||
| 6/29/2025 | Pending sale | $585,000$313/sqft |
Source: RMLS (OR) #677834462 Report a problem | ||
| 6/21/2025 | Listed for sale | $585,000+161.2%$313/sqft |
Source: RMLS (OR) #677834462 Report a problem | ||
| 3/2/2021 | Sold | $224,000$120/sqft |
Source: RMLS (OR) #20176405 Report a problem | ||
| 12/11/2020 | Pending sale | $224,000$120/sqft |
Source: Don Nunamaker Realtors #20176405 Report a problem | ||
| 12/7/2020 | Listed for sale | $224,000+12%$120/sqft |
Source: Don Nunamaker Realtors #20176405 Report a problem | ||
| 7/17/2020 | Sold | $200,000+11.7%$107/sqft |
Source: RMLS (OR) #19552419 Report a problem | ||
| 5/21/2020 | Pending sale | $179,000$96/sqft |
Source: Windermere Real Estate Columbia River Gorge Inc #19552419 Report a problem | ||
| 5/20/2020 | Listed for sale | $179,000+82.7%$96/sqft |
Source: Windermere CRG Bingen #19552419 Report a problem | ||
| 4/18/2011 | Sold | $98,000$52/sqft |
Source: Public Record Report a problem | ||
Public tax history
| Year | Property taxes | Tax assessment |
|---|---|---|
| 2025 | $4,301 +5.7% | $447,900 +3.7% |
| 2024 | $4,070 +2.4% | $431,900 +3.2% |
| 2023 | $3,975 +3.3% | $418,500 +4.1% |
| 2022 | $3,849 +14.1% | $401,870 +32.5% |
| 2021 | $3,374 +212% | $303,270 +203% |
| 2020 | $1,081 | $100,100 |
| 2018 | $1,081 | $100,100 |
| 2017 | $1,081 +8.9% | $100,100 +3.4% |
| 2016 | $993 | $96,770 |
| 2015 | $993 | $96,770 |
| 2013 | $993 | $96,770 |
| 2012 | -- | $96,770 -1% |
| 2011 | -- | $97,790 |
Find assessor info on the county website
Neighborhood: 98672
Nearby homes
- $--3 bd2 ba1.8k sqft1059 S Indian Ln #3, White Salmon, WA 98672Off Market
- $585,4003 bd2 ba1.9k sqft1035 S Indian Ln, White Salmon, WA 98672Off Market
- $508,8002 bd2 ba1.3k sqft1045 S Indian Ln, White Salmon, WA 98672Off Market
- $509,7002 bd1 ba835 sqft1055 S Indian Ln, White Salmon, WA 98672Off Market

- $340,400-- bd-- ba-- sqft1065 S Indian Ln, White Salmon, WA 98672Off Market
- $319,800-- bd-- ba-- sqft1015 S Indian Ln, White Salmon, WA 98672Off Market
- $1,021,5005 bd3 ba4k sqft6 Indian Hill Rd, White Salmon, WA 98672Off Market
- $280,0001 bd1 ba800 sqft1034 S Indian Ln, White Salmon, WA 98672Sold
Nearby schools
GreatSchools rating
- 4/10Wallace & Priscilla Stevenson Intermediate SchoolGrades: 5-6Distance: 0.6 mi
- 7/10Wayne M Henkle Middle SchoolGrades: 7-8Distance: 0.6 mi
- 5/10Columbia High SchoolGrades: 9-12Distance: 0.6 mi
Schools provided by the listing agent
- Elementary: Whitson
- Middle: Henkle
- High: Columbia
Source: RMLS (OR). This data may not be complete. We recommend contacting the local school district to confirm school assignments for this home.
- Washington
- Klickitat County
- White Salmon
- 98672
- 1059 S Indian Ln
Nearby cities
Nearby zip codes
Other White Salmon Topics
