Skip main navigation
Off market
  • $2,367,500

    1059 S Milwaukee Way, Denver, CO 80209

    6beds
    5,550sqft
    SingleFamily
    Built in 2004
    8,289 Square Feet Lot
    $2,367,500 Zestimate®
    $427/sqft
    $7,288 Estimated rent

    Home value

    $2,367,500

    $2.20M - $2.56M

    $7,288/mo

    Zestimate® history
    Loading
    Loading...

    Owner options

    List your home for rent

    $7,288/mo

    Rent Zestimate®

    Find your next renter with Zillow Rental Manager. Plus, with online applications, you can quickly screen prospective tenants – for free.

    Learn more

    $7,288/mo

    Rent Zestimate®

    Refinance and save

    $13,721/mo

    Est. payment

    Refinancing to a lower rate could help reduce your monthly payments and save thousands over the life of the loan.

    See today's rates

    $13,721/mo

    Est. payment

    Explore your selling options

    Work with a Zillow partner agent

    Leverage their expertise and Zillow's premium Showcase listings to get your home seen by more buyers.

    Get started

    List with your own agent

    Get your home in front of millions of buyers by listing it on Zillow.

    Learn how to do it

    Sell it yourself

    Take full control of how buyers see your home on Zillow by listing For Sale by Owner (FSBO).

    List your home

    What's special

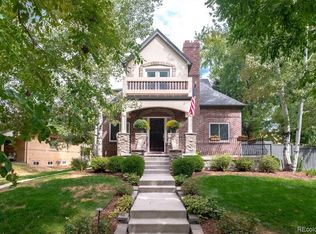
    OPEN Friday 5.30 to 7, Saturday & Sunday 1 to 4. Architectural all brick master piece with copper turreted roof, adorable playhouse and a 3 car detached garage in the prestigious Bonnie Brae Neighborhood. Fenced in front and back yard. A truly exceptional custom home with over 100 pella windows to bring the outdoors in. Large master bedroom with 2 sided fireplace and a master bath with heated floors, steam shower and Jacuzzi. This true castle features a media room, exercise room, great room, wine room, 2 offices/studies and 2 laundries. All in a rare 8300 sq ft lot. Viking appliances, subzero freezer and refrigerator, 3 dishwashers and Viking gas grill for BBQs in backyard. Other features that stand out are the vaulted ceilings upstairs, skylight windows, master bed sitting area with private balcony, solar water heater, 3 high efficiency furnaces and amazing custom touches throughout. Living room is spacious with lots of windows facing South. It truly feels like a sun room in those winter days. Custom kitchen with stone backsplash, custom copper hood, a center island, eating area and custom Rich African walnut flooring. Basement great room features gas fireplace, wet bar and concrete Turret style wine cellar. Back covered patio facing South West. Corner lot in South side of block where snow will melt quick. You cant build this house with the amount of custom finishes you will find at this price. Buyers to verify all information including schools, Sq footage and other info shown here. Expecting multiple offers. Please submit highest and best by Monday Sept 28th 10 am. Seller reserves the right to accept any offer before the deadline for offers.

    This property is off market, which means it's not currently listed for sale or rent on Zillow. This may be different from what's available on other websites or public sources.

    Facts & features

    Interior

    Bedrooms & bathrooms
    • Bedrooms: 6
    • Bathrooms: 6
    • Full bathrooms: 2
    • 3/4 bathrooms: 2
    • 1/2 bathrooms: 2
    Heating
    • Forced air, Radiant, Gas
    Cooling
    • Central
    Appliances
    • Included: Dishwasher, Garbage disposal, Microwave, Range / Oven, Refrigerator
    Features
    • Wet Bar, Kitchen Island, Pantry, Walk-In Closet(s), Granite Counters, Breakfast Nook, Entrance Foyer, Wired for Data, Jack & Jill Bath, Master Suite, Five Piece Bath
    • Flooring: Tile, Carpet, Hardwood
    • Windows: Double Pane Windows
    • Basement: Finished
    • Has fireplace: Yes
    • Fireplace features: Gas, Living Room, Great Room, Master Bedroom
    • Common walls with other units/homes: No Common Walls
    Interior area
    • Total interior livable area: 5,550 sqft
    • Finished area below ground: 1850.00

    Property

    Parking
    • Total spaces: 3
    • Parking features: Garage - Attached, Garage - Detached, Off-street
    Features
    • Patio & porch: Deck, Covered, Front Porch
    • Exterior features: Brick
    • Has spa: Yes
    • Spa features: Spa/Hot Tub, Bath
    • Has view: Yes
    • View description: Mountain
    Lot
    • Size: 8,289 sqft
    • Features: Level
    Details
    • Parcel number: 0513432011000
    • Zoning description: E-SU-DX
    • Other equipment: Gas Valve

    Construction

    Type & style
    • Home type: SingleFamily
    • Architectural style: Traditional
    Materials
    • Roof: Composition
    Condition
    • Year built: 2004

    Utilities & green energy

    • Sewer: Public Sewer
    • Water: Public

    Community & neighborhood

    Security
    • Security features: Security System, Smoke Detector(s), Carbon Monoxide Detector(s)
    Location
    • Region: Denver

    Other

    Other facts
    • Flooring: Wood, Carpet, Tile
    • Roof: Metal, Composition
    • Sewer: Public Sewer
    • WaterSource: Public
    • Heating: Forced Air, Natural Gas, Radiant Floor
    • RoadSurfaceType: Paved
    • Appliances: Dishwasher, Refrigerator, Disposal, Double Oven, Convection Oven, Microwave, Gas Water Heater, Self Cleaning Oven, Range Hood, Solar Hot Water, Oven
    • FireplaceYN: true
    • Basement: Finished, Full
    • GarageYN: true
    • InteriorFeatures: Wet Bar, Kitchen Island, Pantry, Walk-In Closet(s), Granite Counters, Breakfast Nook, Entrance Foyer, Wired for Data, Jack & Jill Bath, Master Suite, Five Piece Bath
    • SpaYN: true
    • HeatingYN: true
    • PatioAndPorchFeatures: Deck, Covered, Front Porch
    • CoolingYN: true
    • FireplaceFeatures: Gas, Living Room, Great Room, Master Bedroom
    • ConstructionMaterials: Brick
    • RoomsTotal: 24
    • WindowFeatures: Double Pane Windows
    • LotFeatures: Level
    • ArchitecturalStyle: Traditional
    • ExteriorFeatures: Balcony, Playground, Garden, Lighting, Gas Grill, Rain Gutters, Barbecue, Private Yard
    • CoveredSpaces: 3
    • CommonWalls: No Common Walls
    • Cooling: Central Air
    • SecurityFeatures: Security System, Smoke Detector(s), Carbon Monoxide Detector(s)
    • StructureType: House
    • SpaFeatures: Spa/Hot Tub, Bath
    • Furnished: Negotiable
    • BelowGradeFinishedArea: 1850.00
    • MlsStatus: Pending
    • OtherEquipment: Gas Valve
    • ZoningDescription: E-SU-DX
    • Road surface type: Paved

    Price history

    DateEventPrice
    7/27/2022Sold$2,275,000+37.9%$410/sqft
    Source: Public Record Report a problem
    11/10/2020Sold$1,650,000$297/sqft
    Source: Public Record Report a problem
    10/1/2020Pending sale$1,650,000$297/sqft
    Source: Zezen Realty Llc #9684454 Report a problem
    10/1/2020Listed for sale$1,650,000$297/sqft
    Source: Zezen Realty Llc #9684454 Report a problem
    9/27/2020Pending sale$1,650,000$297/sqft
    Source: Zezen Realty Llc #9684454 Report a problem
    9/24/2020Listed for sale$1,650,000+28.4%$297/sqft
    Source: Zezen Realty Llc #9684454 Report a problem
    8/2/2016Sold$1,285,000+25.9%$232/sqft
    Source: Public Record Report a problem
    5/25/2016Listing removed$7,500+26.1%$1/sqft
    Source: V2 Management Report a problem
    7/9/2014Listing removed$5,950$1/sqft
    Source: Owner Report a problem
    6/27/2014Price change$5,950+2.6%$1/sqft
    Source: Owner Report a problem
    6/10/2014Listed for rent$5,800$1/sqft
    Source: Owner Report a problem
    12/30/2013Sold$1,021,000-2.3%$184/sqft
    Source: Public Record Report a problem
    11/14/2013Listed for sale$1,045,000+2.4%$188/sqft
    Source: RE/MAX Professionals #1247815 Report a problem
    7/17/2013Sold$1,021,000-31.9%$184/sqft
    Source: Agent Provided Report a problem
    6/19/2013Price change$1,500,000-14.3%$270/sqft
    Source: RE/MAX MASTERS INC #1199047 Report a problem
    5/31/2013Price change$1,750,000-7.9%$315/sqft
    Source: RE/MAX MASTERS INC #1199047 Report a problem
    4/25/2013Price change$1,899,999-2.6%$342/sqft
    Source: RE/MAX MASTERS INC #1199047 Report a problem
    4/13/2013Listed for sale$1,950,000+500%$351/sqft
    Source: RE/MAX Masters, Inc. #1176388 Report a problem
    2/28/2002Sold$325,000$59/sqft
    Source: Public Record Report a problem

    Public tax history

    YearProperty taxesTax assessment
    2024$10,332 +30.3%$133,340 -2.9%
    2023$7,927 +3.6%$137,340 +37.8%
    2022$7,653 -2.7%$99,680 -2.8%
    2021$7,868 +2.9%$102,560 -3.3%
    2020$7,647 +12.1%$106,041 -0.7%
    2019$6,822 $106,784 +21.1%
    2018$6,822 +0.3%$88,180
    2017$6,802 -4%$88,180 -2.8%
    2016$7,085 +10.9%$90,680
    2015$6,387 0%$90,680 +17.9%
    2014$6,390 +0.6%$76,900
    2013$6,350 +17.9%$76,900 +1.8%
    2012$5,386 -3.2%$75,530 +0%
    2011$5,565 +2.2%$75,528 -9.6%
    2010$5,444 +23.3%$83,570
    2009$4,416 -0.2%$83,570 +26.4%
    2008$4,423 -20.9%$66,120
    2007$5,589 +148.5%$66,120 -20.8%
    2006$2,249 +19.7%$83,490 +145.8%
    2005$1,879 +10.3%$33,970 +17.1%
    2002$1,704 $29,000 +10.5%
    2001-- $26,250

    Find assessor info on the county website

    Neighborhood: Belcaro

    Nearby schools

    GreatSchools rating
    Schools provided by the listing agent
    • Elementary: Cory
    • Middle: Merrill
    • High: South
    • District: Denver 1

    Source: The MLS. This data may not be complete. We recommend contacting the local school district to confirm school assignments for this home.

    Get a cash offer in 3 minutes
    Find out how much your home could sell for in as little as 3 minutes with a no-obligation cash offer.
    Estimated market value
    $2,367,500
    Get a cash offer in 3 minutes
    Find out how much your home could sell for in as little as 3 minutes with a no-obligation cash offer.
    Estimated market value
    $2,367,500