Skip main navigation
Sold for $1,500,000
  • Listing Provided by: BHHS CA Properties
    Bought with: BHHS CA Properties
    $1,500,000

    1059 S Taylor Ct, Anaheim, CA 92808

    5beds
    4,035sqft
    Single Family Residence
    Built in 1991
    0.7 Acres Lot
    $2,170,000 Zestimate®
    $372/sqft
    $7,933 Estimated rent

    Home value

    $2,170,000

    $1.97M - $2.39M

    $7,933/mo

    Zestimate® history
    Loading
    Loading...

    Owner options

    List your home for rent

    $7,933/mo

    Rent Zestimate®

    Find your next renter with Zillow Rental Manager. Plus, with online applications, you can quickly screen prospective tenants – for free.

    Learn more

    $7,933/mo

    Rent Zestimate®

    Refinance and save

    $9,572/mo

    Est. payment

    Refinancing to a lower rate could help reduce your monthly payments and save thousands over the life of the loan.

    See today's rates

    $9,572/mo

    Est. payment

    Explore your selling options

    Work with a Zillow partner agent

    Leverage their expertise and Zillow's premium Showcase listings to get your home seen by more buyers.

    Get started

    List with your own agent

    Get your home in front of millions of buyers by listing it on Zillow.

    Learn how to do it

    Sell it yourself

    Take full control of how buyers see your home on Zillow by listing For Sale by Owner (FSBO).

    List your home

    What's special

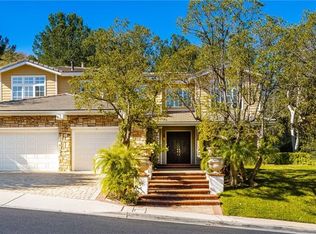
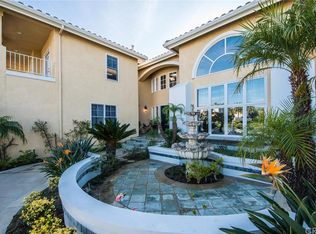
    SUMMIT ESTATES: THE MOST SOUGHT AFTER GUARD GATED, EXCLUSIVE COMMUNITY IN ANAHEIM HILLS. Sitting high up and away from the street, is Taylor Court...a majestic home that commands attention the moment you drive up. With its stately entrance, custom 8 foot wood doors, extensive use of brick hardscape, and, meticulously landscaped yards, all were designed to create a luxurious and timeless appeal. Walk into your spacious and expansive entry with its beautifully flowing spiral stair case, large rooms, high ceilings, Taylor Court offers a chance for its new owners to incorporate personalized features, finishes and architectural elements that exude pure elegance. The backyard captures a resort type feel with a custom rock pool, spa and built in BBQ, offering complete privacy with its impeccable landscaping, lush gardens, and impressive palm trees. Come check out this hidden gem, its ready to be polished and shining, once again! Why is this priced to low? There are some cracks in the foundation at the backside of the home near the kitchen that will need evaluation by the buyer. Professional pictures are coming.

    Zillow last checked:

    Listing updated:

    Listing Provided by:

    Sandy Rodriguez DRE #01170933 714-624-1085,

    BHHS CA Properties,

    Thomas Rodriguez DRE #02113289 714-833-7753,

    BHHS CA Properties

    Bought with:

    Sandy Rodriguez, DRE #01170933

    BHHS CA Properties

    Thomas Rodriguez, DRE #02113289

    BHHS CA Properties

    Source: CRMLS,MLS#: PW23211856MLS LogoOriginating MLS: California Regional MLS

    Facts & features

    Interior

    Bedrooms & bathrooms
    • Bedrooms: 5
    • Bathrooms: 5
    • Full bathrooms: 4
    • 1/2 bathrooms: 1
    • Main level bathrooms: 1
    • Main level bedrooms: 1
    Bedroom
    • Features: Bedroom on Main Level
    Kitchen
    • Features: Kitchen Island, Kitchen/Family Room Combo
    Heating
    • Central
    Cooling
    • Central Air
    Appliances
    • Included: Dishwasher, Disposal, Microwave, Trash Compactor
    • Laundry: Inside, Laundry Room
    Features
    • Wet Bar, Breakfast Area, Central Vacuum, Separate/Formal Dining Room, Eat-in Kitchen, High Ceilings, In-Law Floorplan, Bedroom on Main Level
    • Flooring: Carpet, Tile, Vinyl
    • Has fireplace: Yes
    • Fireplace features: Family Room, Gas, Living Room
    • Common walls with other units/homes: No Common Walls
    Interior area
    • Total interior livable area: 4,035 sqft

    Property

    Parking
    • Total spaces: 3
    • Parking features: Door-Multi, Direct Access, Driveway, Garage Faces Front, Garage
    • Attached garage spaces: 3
    Features
    • Levels: Two
    • Stories: 2
    • Entry location: 1
    • Patio & porch: Open, Patio
    • Has private pool: Yes
    • Pool features: In Ground, Private
    • Has spa: Yes
    • Spa features: In Ground, Private
    • Has view: Yes
    • View description: City Lights, Hills
    Lot
    • Size: 0.70 Acres
    Details
    • Parcel number: 35433111
    • Special conditions: Standard

    Construction

    Type & style
    • Home type: SingleFamily
    • Property subtype: Single Family Residence
    Materials
    • Foundation: See Remarks
    Condition
    • Repairs Cosmetic
    • New construction: No
    • Year built: 1991
    Details
    • Builder name: Baldwin Homes

    Utilities & green energy

    • Sewer: Public Sewer
    • Water: Public

    Community & neighborhood

    Security
    • Security features: Gated with Guard, Gated Community, Gated with Attendant, 24 Hour Security
    Community
    • Community features: Curbs, Street Lights, Sidewalks, Gated
    Location
    • Region: Anaheim
    • Subdivision: Summit Pointe (Smpt)

    HOA & financial

    HOA
    • Has HOA: Yes
    • HOA fee: $200 monthly
    • Amenities included: Maintenance Grounds, Guard
    • Association name: Summit Estates
    • Association phone: 949-506-5155
    • Second HOA fee: $110 monthly
    • Second association name: Summit Community
    • Second association phone: 800-428-5588

    Other

    Other facts
    • Listing terms: Cash,Submit

    Price history

    DateEventPrice
    12/22/2023Sold$1,500,000-13%$372/sqft
    Source: CRMLS #PW23211856 Report a problem
    11/29/2023Pending sale$1,725,000$428/sqft
    Source: CRMLS #PW23211856 Report a problem
    11/16/2023Listed for sale$1,725,000+121.2%$428/sqft
    Source: Berkshire Hathaway HomeServices CA Properties #PW23211856 Report a problem
    1/28/1999Sold$780,000$193/sqft
    Source: Public Record Report a problem

    Public tax history

    YearProperty taxesTax assessment
    2025$16,610 +2.2%$1,530,000 +2%
    2024$16,250 +27.9%$1,500,000 +27.6%
    2023$12,709 +2%$1,175,336 +2%
    2022$12,465 +2.9%$1,152,291 +2%
    2021$12,111 +0.9%$1,129,698 +1%
    2020$12,000 $1,118,115 +2%
    2019$12,000 +1.3%$1,096,192 +2%
    2018$11,843 +6.1%$1,074,699 +2%
    2017$11,166 $1,053,627 +2%
    2016$11,166 +2%$1,032,968 +1.5%
    2015$10,947 +3.5%$1,017,452 +2%
    2014$10,576 $997,522 +0.5%
    2013-- $993,014 +2%
    2012-- $973,544 +2%
    2011-- $954,455 +0.8%
    2010-- $947,322 -0.2%
    2009-- $949,574 +2%
    2008-- $930,955 +2%
    2007-- $912,701 +2%
    2006-- $894,805 +2%
    2005-- $877,260 +2%
    2004-- $860,059 +1.9%
    2003-- $844,296 +2%
    2002-- $827,742 +2%
    2001$9,919 +0.9%$811,512 +2%
    2000$9,830 $795,600

    Find assessor info on the county website

    Neighborhood: Anaheim Hills

    Nearby schools

    GreatSchools rating
    Schools provided by the listing agent
    • Elementary: Running Springs
    • Middle: El Rancho
    • High: Canyon

    Source: CRMLS. This data may not be complete. We recommend contacting the local school district to confirm school assignments for this home.

    Get a cash offer in 3 minutes
    Find out how much your home could sell for in as little as 3 minutes with a no-obligation cash offer.
    Estimated market value
    $2,170,000
    Get a cash offer in 3 minutes
    Find out how much your home could sell for in as little as 3 minutes with a no-obligation cash offer.
    Estimated market value
    $2,170,000