Skip main navigation
Sold for $1,080,000
  • $1,080,000

    1059 SW Lynwood Lane, Palm City, FL 34990

    3beds
    2,577sqft
    Single Family Residence
    Built in 2019
    3.33 Acres Lot
    $1,101,000 Zestimate®
    $419/sqft
    $5,082 Estimated rent

    Home value

    $1,101,000

    $980,000 - $1.23M

    $5,082/mo

    Zestimate® history
    Loading
    Loading...

    Owner options

    List your home for rent

    $5,082/mo

    Rent Zestimate®

    Find your next renter with Zillow Rental Manager. Plus, with online applications, you can quickly screen prospective tenants – for free.

    Learn more

    $5,082/mo

    Rent Zestimate®

    Refinance and save

    $7,441/mo

    Est. payment

    Refinancing to a lower rate could help reduce your monthly payments and save thousands over the life of the loan.

    See today's rates

    $7,441/mo

    Est. payment

    Explore your selling options

    Work with a Zillow partner agent

    Leverage their expertise and Zillow's premium Showcase listings to get your home seen by more buyers.

    Get started

    List with your own agent

    Get your home in front of millions of buyers by listing it on Zillow.

    Learn how to do it

    Sell it yourself

    Take full control of how buyers see your home on Zillow by listing For Sale by Owner (FSBO).

    List your home

    What's special

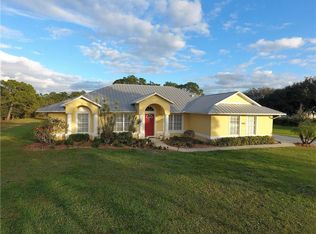
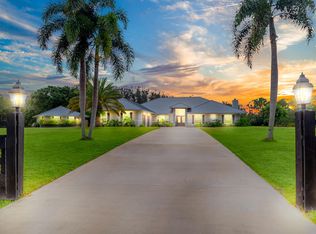
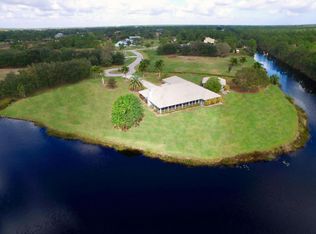
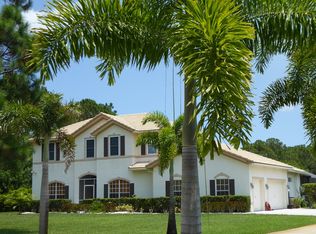
    **SELLER TO SPONSOR 3-2-1 TEMPORARY INTEREST RATE BUYDOWN for qualified buyer with qualified offer.** Enhance Your Quality of Life - Experience Luxury, Privacy, and Peace of Mind in Stuart West Nestled in the highly sought-after, gated community of Stuart West, this impeccably maintained estate perfectly balances sophisticated living with everyday comfort. Set on an expansive, ultra-private lot enveloped by mature landscaping, this home is your serene retreat — all just minutes from top-rated schools, premier shopping, fine dining, and effortless access to both I-95 and Florida's Turnpike. Uncompromising Quality & Comfort - Hurricane-impact windows, doors, and garage doors provide year-round safety, energy efficiency, and peace of mind. - 8' solid core interior add a touch of elegance while enhancing sound insulation throughout. - Luxury cushioned waterproof vinyl plank flooring blends modern style with lasting durability. - Whole-home Generac 24,000 KW generator (powered by a 500-gallon underground propane tank) ensures seamless, uninterrupted power. Thoughtfully Updated & Move-In Ready - Brand-new, never-used dishwasher, plus a full suite of appliances updated in 2019. Hallway refrigerator and dryer replaced in 2022. - Epoxied garage floors (2019) deliver a clean, polished, easy-care finish. - Brick driveway and walkways meticulously pressure-washed, re-sanded, and sealed in 2023 a striking welcome home. - Roof tiles professionally cleaned (2023) to maintain curb appeal and integrity. - Septic system serviced (May 2022) for optimal performance and worry-free living. A Community Like No Other Stuart West is celebrated for its picturesque parks, outdoor recreation, and family-friendly ambiance. Enjoy proximity to top-tier schools, championship golf courses, and the sparkling waters of the St. Lucie River where suburban elegance meets coastal charm. This is more than just a home it's a turnkey lifestyle of comfort, security, and understated luxury. Schedule your private tour of 1059 SW Lynwood Lane today and experience why this rare gem stands apart.

    Zillow last checked:

    Listing updated:

    Listed by:

    David Joseph Thompson 561-699-9183,

    Illustrated Properties LLC (Jupiter),

    Jill A Stone 561-941-0022,

    Illustrated Properties LLC (Jupiter)

    Bought with:

    Ryan Paterno, 3374675

    Paterno Investments Inc

    Source: BeachesMLS,MLS#: R11052742MLS LogoOriginating MLS: BeachesMLS

    Facts & features

    Interior

    Bedrooms & bathrooms
    • Bedrooms: 3
    • Bathrooms: 3
    • Full bathrooms: 3
    • Main level bathrooms: 3
    • Main level bedrooms: 3
    Primary bedroom
    • Level: Main
    • Area: 304
    • Dimensions: 19 X 16
    Primary bedroom
    • Level: Main
    • Area: 304
    • Dimensions: 19 X 16
    Bedroom 2
    • Level: Main
    • Area: 224
    • Dimensions: 16 X 14
    Bedroom 2
    • Level: Main
    • Area: 224
    • Dimensions: 16 X 14
    Bedroom 3
    • Level: Main
    • Area: 195
    • Dimensions: 15 X 13
    Bedroom 3
    • Level: Main
    • Area: 195
    • Dimensions: 15 X 13
    Den
    • Level: Main
    • Area: 154
    • Dimensions: 14 X 11
    Den
    • Level: Main
    • Area: 154
    • Dimensions: 14 X 11
    Kitchen
    • Level: Main
    • Area: 322
    • Dimensions: 23 X 14
    Kitchen
    • Level: Main
    • Area: 322
    • Dimensions: 23 X 14
    Living room
    • Level: Main
    • Area: 456
    • Dimensions: 24 X 19
    Living room
    • Level: Main
    • Area: 456
    • Dimensions: 24 X 19
    Utility room
    • Level: Main
    • Area: 66
    • Dimensions: 11 X 6
    Utility room
    • Level: Main
    • Area: 66
    • Dimensions: 11 X 6
    Heating
    • Central, Electric
    Cooling
    • Central Air, Ceiling Fan(s), Electric
    Appliances
    • Included: Dryer, Dishwasher, Electric Range, Electric Water Heater, Disposal, Microwave, Refrigerator, Water Softener Owned, Water Heater, Washer
    • Laundry: Inside
    Features
    • Built-in Features, Bathtub, Eat-in Kitchen, Kitchen Island, Kitchen/Dining Combo, Pantry, Soaking Tub, Separate Shower, Walk-In Closet(s)
    • Flooring: Vinyl
    Interior area
    • Total structure area: 3,623
    • Total interior livable area: 2,577 sqft

    Property

    Parking
    • Total spaces: 3
    • Parking features: Attached, Garage, Garage Door Opener, RV Access/Parking
    • Attached garage spaces: 3
    Features
    • Levels: One
    • Stories: 1
    • Patio & porch: Covered, Patio
    • Exterior features: Outdoor Living Area
    • Has view: Yes
    • View description: Canal
    • Has water view: Yes
    • Water view: Canal
    Lot
    • Size: 3.33 Acres
    • Features: Cul-De-Sac
    Details
    • Parcel number: 123839002000007310
    • Zoning: PUD-R
    • Special conditions: Listed As-Is
    • Horses can be raised: Yes

    Construction

    Type & style
    • Home type: SingleFamily
    • Architectural style: Colonial
    • Property subtype: Single Family Residence
    Materials
    • Block
    • Roof: Concrete,Tile
    Condition
    • Resale
    • New construction: No
    • Year built: 2019

    Utilities & green energy

    • Electric: 3 Phase
    • Sewer: Septic Tank
    • Water: Well
    • Utilities for property: Cable Available, Water Available

    Community & HOA

    Community
    • Features: Home Owners Association, Boat Facilities, Equestrian Facilities, Gated
    • Security: Gated with Guard, Gated Community, Smoke Detector(s)
    • Subdivision: STUART WEST PHASE II
    HOA
    • Has HOA: Yes
    • Amenities included: Basketball Court, Boating, Picnic Area, Playground, Park, Trail(s)
    • Services included: Common Areas, Security
    • HOA fee: $167 monthly
    • HOA phone: 772-871-0004
    Location
    • Region: Palm City

    Financial & listing details

    • Price per square foot: $419/sqft
    • Tax assessed value: $994,640
    • Annual tax amount: $13,731
    • Date on market: 1/18/2025
    • Cumulative days on market: 154 days
    • Listing terms: Cash,Conventional,VA Loan

    Price history

    DateEventPrice
    7/25/2025Sold$1,080,000-6.5%$419/sqft
    Source: BeachesMLS #R11052742 Report a problem
    7/10/2025Pending sale$1,155,000$448/sqft
    Source: BeachesMLS #RX-11052742 Report a problem
    6/21/2025Contingent$1,155,000$448/sqft
    Source: Illustrated Properties #R11052742 Report a problem
    5/9/2025Price change$1,155,000-1.7%$448/sqft
    Source: BeachesMLS #RX-11052742 Report a problem
    5/1/2025Price change$1,175,000-0.2%$456/sqft
    Source: BeachesMLS #RX-11052742 Report a problem
    4/5/2025Price change$1,177,000-0.8%$457/sqft
    Source: BeachesMLS #RX-11052742 Report a problem
    3/11/2025Price change$1,187,000-4.2%$461/sqft
    Source: BeachesMLS #RX-11052742 Report a problem
    3/1/2025Price change$1,239,000-0.1%$481/sqft
    Source: BeachesMLS #RX-11052742 Report a problem
    2/14/2025Price change$1,240,000-2.7%$481/sqft
    Source: BeachesMLS #RX-11052742 Report a problem
    1/18/2025Listed for sale$1,275,000-1.5%$495/sqft
    Source: BeachesMLS #RX-11052742 Report a problem
    12/6/2024Listing removed$1,295,000$503/sqft
    Source: Martin County REALTORS® of the Treasure Coast (MCRTC) #M20045281 Report a problem
    7/15/2024Listed for sale$1,295,000$503/sqft
    Source: Martin County REALTORS® of the Treasure Coast (MCRTC) #M20045281 Report a problem
    6/23/2024Listing removed--
    Source: Martin County REALTORS® of the Treasure Coast (MCRTC) #M20045281 Report a problem
    6/14/2024Listed for sale$1,295,000+12.6%$503/sqft
    Source: Martin County REALTORS® of the Treasure Coast (MCRTC) #M20045281 Report a problem
    5/6/2022Sold$1,150,000+4.5%$446/sqft
    Source: BeachesMLS #R10784752 Report a problem
    4/4/2022Pending sale$1,100,000$427/sqft
    Source: Martin County REALTORS® of the Treasure Coast (MCRTC) #M20033406 Report a problem
    3/18/2022Contingent$1,100,000$427/sqft
    Source: BeachesMLS #RX-10784752 Report a problem
    3/18/2022Listed for sale$1,100,000$427/sqft
    Source: Martin County REALTORS® of the Treasure Coast (MCRTC) #M20033406 Report a problem

    Public tax history

    YearProperty taxesTax assessment
    2025$13,596 -1%$874,392 +2.9%
    2024$13,731 -17.3%$849,750 -15.9%
    2023$16,605 +99.9%$1,010,340 +95.9%
    2022$8,306 -0.5%$515,762 +3%
    2021$8,349 +5.3%$500,740 +23.7%
    2020$7,927 +192.3%$404,655 +218.5%
    2019$2,712 $127,050 +5.9%
    2018$2,712 +31.6%$120,000 +14.3%
    2017$2,060 $105,000 -4.5%
    2016-- $110,000
    Find assessor info on the county website

    Neighborhood: 34990

    Nearby schools

    GreatSchools rating
    Schools provided by the listing agent
    • Elementary: Citrus Grove (Martin)
    • Middle: Hidden Oaks
    • High: South Fork

    Source: BeachesMLS. This data may not be complete. We recommend contacting the local school district to confirm school assignments for this home.

    Get a cash offer in 3 minutes
    Find out how much your home could sell for in as little as 3 minutes with a no-obligation cash offer.
    Estimated market value
    $1,101,000
    Get a cash offer in 3 minutes
    Find out how much your home could sell for in as little as 3 minutes with a no-obligation cash offer.
    Estimated market value
    $1,101,000