Skip main navigation
Closed
  • $895,000

    1059 Sage Pine Cir #56, Clover, SC 29710

    4beds
    3,467sqft
    Single Family Residence
    Built in 2026
    1.06 Acres Lot
    $888,700 Zestimate®
    $258/sqft
    $4,326 Estimated rent

    Home value

    $888,700

    $844,000 - $933,000

    $4,326/mo

    Zestimate® history
    Loading
    Loading...

    Owner options

    List your home for rent

    $4,326/mo

    Rent Zestimate®

    Find your next renter with Zillow Rental Manager. Plus, with online applications, you can quickly screen prospective tenants – for free.

    Learn more

    $4,326/mo

    Rent Zestimate®

    Refinance and save

    $5,612/mo

    Est. payment

    Refinancing to a lower rate could help reduce your monthly payments and save thousands over the life of the loan.

    See today's rates

    $5,612/mo

    Est. payment

    Explore your selling options

    Work with a Zillow partner agent

    Leverage their expertise and Zillow's premium Showcase listings to get your home seen by more buyers.

    Get started

    List with your own agent

    Get your home in front of millions of buyers by listing it on Zillow.

    Learn how to do it

    Sell it yourself

    Take full control of how buyers see your home on Zillow by listing For Sale by Owner (FSBO).

    List your home

    What's special

    Modern fireplaceCovered deckBump-out sitting areaFamily roomEpicurean kitchenCasual dining areaDouble wall ovens
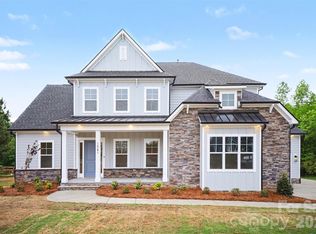
    Discover MOVE IN READY luxury on a 1+ acre homesite in the peaceful and picturesque community of Shepherds Trace. This NEW CONSTRUCTION 4 BR, 3.5 BA home blends refined design with everyday comfort, offering an open-concept layout ideal for both entertaining and relaxed living. The Epicurean Kitchen steals the show with floor-to-ceiling cabinetry, quartz countertops, double wall ovens, and a large farmhouse island. It flows seamlessly into the Casual Dining area, complete with a serving station, sink, and wine fridge, and into the Family Room, where a coffered ceiling, modern fireplace, and abundant natural light create an inviting atmosphere. Step outside to the covered deck, perfect for year-round enjoyment. The main-level owner’s suite offers a serene retreat with a trey ceiling, dual vanities, walk-in shower, spacious walk-in closet, and a bump-out sitting area for added comfort. Hardwood floors span the first floor (excluding secondary bedrooms and full baths), elevating the home’s warmth and style. Upstairs, a generous Retreat/Loft provides flexible space for entertainment, hobbies, or relaxation, accompanied by the 4th bedroom and 3rd full bath—ideal for guests or multigenerational living. Additional highlights include a 3-car garage, encapsulated and conditioned crawl space, and zoning for the highly regarded Clover schools. Closing cost contributions are available with the preferred lender, and additional homesites and plans are also offered. This is the perfect blend of craftsmanship, comfort, and acreage living—ready for you now.

    Zillow last checked:

    Listing updated:

    Listed by:

    Brian Goodman brian.goodman@davidhoffmanrealty.com,

    David Hoffman Realty,

    Sherri Walch,

    David Hoffman Realty

    Bought with:

    Eleanor Cornett

    Keller Williams Ballantyne Area

    Source: Canopy MLS as distributed by MLS GRID,MLS#: 4267018MLS Logo

    Facts & features

    Interior

    Bedrooms & bathrooms
    • Bedrooms: 4
    • Bathrooms: 4
    • Full bathrooms: 3
    • 1/2 bathrooms: 1
    • Main level bedrooms: 3
    Primary bedroom
    • Level: Main
    Bedroom s
    • Level: Main
    Bedroom s
    • Level: Upper
    Bathroom full
    • Level: Main
    Bathroom half
    • Level: Main
    Bathroom full
    • Level: Upper
    Breakfast
    • Level: Main
    Dining area
    • Level: Main
    Dining room
    • Level: Main
    Family room
    • Level: Main
    Kitchen
    • Level: Main
    Laundry
    • Level: Main
    Loft
    • Level: Upper
    Heating
    • Forced Air, Natural Gas
    Cooling
    • Central Air
    Appliances
    • Included: Dishwasher, Double Oven, Gas Cooktop, Gas Water Heater, Wall Oven
    • Laundry: Main Level
    Features
    • Drop Zone, Kitchen Island, Open Floorplan, Pantry, Walk-In Closet(s), Walk-In Pantry
    • Flooring: Carpet, Tile, Wood
    • Has basement: No
    • Fireplace features: Family Room, Gas Log
    Interior area
    • Total structure area: 3,467
    • Total interior livable area: 3,467 sqft
    • Finished area above ground: 3,467
    • Finished area below ground: 0

    Property

    Parking
    • Total spaces: 3
    • Parking features: Attached Garage, Garage Faces Side, Garage on Main Level
    • Attached garage spaces: 3
    Features
    • Levels: One and One Half
    • Stories: 1.5
    • Patio & porch: Covered, Front Porch, Rear Porch
    Lot
    • Size: 1.06 Acres
    • Features: Level, Wooded
    Details
    • Parcel number: 2760000060
    • Zoning: RUD
    • Special conditions: Standard

    Construction

    Type & style
    • Home type: SingleFamily
    • Property subtype: Single Family Residence
    Materials
    • Fiber Cement
    • Foundation: Crawl Space
    Condition
    • New construction: Yes
    • Year built: 2026
    Details
    • Builder model: Cornell
    • Builder name: Greybrook Homes

    Utilities & green energy

    • Sewer: Septic Installed
    • Water: Well

    Community & HOA

    Community
    • Subdivision: Shepherds Trace
    HOA
    • Has HOA: Yes
    • HOA fee: $450 annually
    Location
    • Region: Clover

    Financial & listing details

    • Price per square foot: $258/sqft
    • Tax assessed value: $895,000
    • Date on market: 6/3/2025
    • Cumulative days on market: 233 days
    • Road surface type: Concrete, Paved

    Price history

    DateEventPrice
    2/26/2026Sold$895,000$258/sqft
    Source: Canopy MLS as distributed by MLS GRID #4267018 Report a problem
    1/24/2026Pending sale$895,000$258/sqft
    Source: Canopy MLS as distributed by MLS GRID #4267018 Report a problem
    1/15/2026Price change$895,000-0.4%$258/sqft
    Source: Canopy MLS as distributed by MLS GRID #4267018 Report a problem
    6/3/2025Listed for sale$899,000$259/sqft
    Source: Canopy MLS as distributed by MLS GRID #4267018 Report a problem

    Public tax history

    Tax history is unavailable.

    Neighborhood: 29710

    Nearby schools

    GreatSchools rating
    Schools provided by the listing agent
    • Elementary: Bethany
    • Middle: Clover
    • High: Clover

    Source: Canopy MLS as distributed by MLS GRID. This data may not be complete. We recommend contacting the local school district to confirm school assignments for this home.

    Get a cash offer in 3 minutes
    Find out how much your home could sell for in as little as 3 minutes with a no-obligation cash offer.
    Estimated market value
    $888,700
    Get a cash offer in 3 minutes
    Find out how much your home could sell for in as little as 3 minutes with a no-obligation cash offer.
    Estimated market value
    $888,700