Have to see One Owner beauty located in Carmel w/all the modern conveniences you want plus located on a private lake, in a quiet Cul-De-Sac, steps away from the Monon Trail! Open Floor Plan w/gorgeous views of the lake, fenced in back yard and custom bar top to enjoy all the wildlife activity. Lots of technology and upgrades listed in supplements. Other features include Gourmet Kitchen with Granite countertops, Separate Office, Gas Fireplace, Custom Closet System, Finished basement w/2 bedrooms and Full Bath, etc! Custom Garage with exit door, heater & ceiling fan, epoxy floor, shelving, etc! Built by MI homes in 2017, fully transferable 15-year structural warranty and an average savings of 30% energy costs. Open house 9/24 12-2pm.
Sold
$667,000
1059 Serenity Ct, Indianapolis, IN 46280
4beds
3,634sqft
Residential, Single Family Residence
Built in 2017
6,534 Square Feet Lot
$699,800 Zestimate®
$184/sqft
$3,625 Estimated rent
Home value
$699,800
$665,000 - $735,000
$3,625/mo
Zestimate® history
Owner options
List your home for rent
$3,625/mo
Rent Zestimate®
Find your next renter with Zillow Rental Manager. Plus, with online applications, you can quickly screen prospective tenants – for free.
$3,625/mo
Rent Zestimate®
Refinance and save
$5,128/mo
Est. payment
Refinancing to a lower rate could help reduce your monthly payments and save thousands over the life of the loan.
$5,128/mo
Est. payment
Explore your selling options
Work with a Zillow partner agent
Leverage their expertise and Zillow's premium Showcase listings to get your home seen by more buyers.
Get startedList with your own agent
Get your home in front of millions of buyers by listing it on Zillow.
Learn how to do itSell it yourself
Take full control of how buyers see your home on Zillow by listing For Sale by Owner (FSBO).
List your homeWhat's special
Separate officeGas fireplaceCustom garageEpoxy floorModern conveniencesOpen floor planQuiet cul-de-sac
Zillow last checked:
Listing updated:
Listed by:
Jeffrey Boller 317-804-5333,
Vision One Real Estate
Bought with:
Gadi Boukai
F.C. Tucker Company
Source: MIBOR as distributed by MLS GRID,MLS#: 21943581
Facts & features
Interior
Bedrooms & bathrooms
- Bedrooms: 4
- Bathrooms: 3
- Full bathrooms: 3
- Main level bathrooms: 2
- Main level bedrooms: 2
Primary bedroom
- Level: Main
- Area: 247 Square Feet
- Dimensions: 19x13
Bedroom 2
- Level: Main
- Area: 132 Square Feet
- Dimensions: 12x11
Bedroom 3
- Level: Basement
- Area: 154 Square Feet
- Dimensions: 14x11
Bedroom 4
- Level: Basement
- Area: 132 Square Feet
- Dimensions: 12x11
Other
- Features: Tile-Ceramic
- Level: Main
- Area: 48 Square Feet
- Dimensions: 8x6
Breakfast room
- Features: Hardwood
- Level: Main
- Area: 100 Square Feet
- Dimensions: 10x10
Dining room
- Features: Hardwood
- Level: Main
- Area: 143 Square Feet
- Dimensions: 13x11
Family room
- Features: Hardwood
- Level: Main
- Area: 272 Square Feet
- Dimensions: 17x16
Kitchen
- Features: Hardwood
- Level: Main
- Area: 210 Square Feet
- Dimensions: 15x14
Play room
- Level: Basement
- Area: 570 Square Feet
- Dimensions: 38x15
Play room
- Level: Basement
- Area: 140 Square Feet
- Dimensions: 14x10
Heating
- Forced Air
Cooling
- Has cooling: Yes
Appliances
- Included: Gas Cooktop, Dishwasher, Microwave, Double Oven, Gas Water Heater
- Laundry: Main Level
Features
- High Ceilings, Tray Ceiling(s), Vaulted Ceiling(s), Walk-In Closet(s), Hardwood Floors, Pantry, Smart Thermostat
- Flooring: Hardwood
- Basement: Finished,Egress Window(s)
- Number of fireplaces: 1
- Fireplace features: Family Room, Gas Starter
Interior area
- Total structure area: 3,634
- Total interior livable area: 3,634 sqft
- Finished area below ground: 1,582
Property
Parking
- Total spaces: 2
- Parking features: Attached, Concrete
- Attached garage spaces: 2
Features
- Levels: One
- Stories: 1
- Patio & porch: Covered
Lot
- Size: 6,534 Square Feet
- Features: Cul-De-Sac, Sidewalks
Details
- Parcel number: 291312002026000018
Construction
Type & style
- Home type: SingleFamily
- Architectural style: Ranch
- Property subtype: Residential, Single Family Residence
Materials
- Brick, Cement Siding
- Foundation: Concrete Perimeter
Condition
- New construction: No
- Year built: 2017
Details
- Builder name: M/I Homes
Utilities & green energy
- Water: Municipal/City
Community & HOA
Community
- Subdivision: Bonbar At Monon Lake
HOA
- Has HOA: Yes
- Amenities included: Insurance, Management, Park, Trail(s), Other
- Services included: Maintenance, Snow Removal
- HOA fee: $1,000 annually
- HOA phone: 317-843-2226
Location
- Region: Indianapolis
Financial & listing details
- Price per square foot: $184/sqft
- Tax assessed value: $533,500
- Annual tax amount: $4,484
- Date on market: 9/22/2023
- Cumulative days on market: 9 days
Price history
| Date | Event | Price |
|---|---|---|
| 10/31/2023 | Sold | $667,000+2.6%$184/sqft |
Source:  MIBOR as distributed by MLS GRID #21943581 Report a problem MIBOR as distributed by MLS GRID #21943581 Report a problem | ||
| 10/1/2023 | Pending sale | $649,900$179/sqft |
Source: MIBOR as distributed by MLS GRID #21943581 Report a problem | ||
| 9/22/2023 | Listed for sale | $649,900+50.1%$179/sqft |
Source: MIBOR as distributed by MLS GRID #21943581 Report a problem | ||
| 7/25/2017 | Sold | $433,000$119/sqft |
Source: MIBOR as distributed by MLS GRID #21465169 Report a problem | ||
Public tax history
| Year | Property taxes | Tax assessment |
|---|---|---|
| 2025 | $5,520 +7.8% | $533,500 +8.9% |
| 2024 | $5,121 +3.5% | $490,100 +4% |
| 2023 | $4,950 +10.4% | $471,400 +8.5% |
| 2022 | $4,483 -0.8% | $434,300 +9.3% |
| 2021 | $4,518 0% | $397,400 -0.8% |
| 2020 | $4,518 +0.2% | $400,500 |
| 2019 | $4,509 +678.3% | $400,500 -0.8% |
| 2018 | $579 | $403,700 +344.1% |
| 2017 | -- | $90,900 +15050% |
| 2016 | -- | $600 |
Find assessor info on the county website
Neighborhood: 46280
Nearby homes
- $678,3003 bd2 ba4.3k sqft1053 Serenity Ct, Indianapolis, IN 46280Off Market
- $655,0004 bd3 ba3k sqft1065 Serenity Ct, Indianapolis, IN 46280Sold
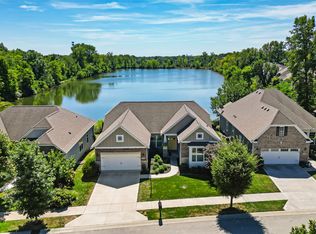
- $597,7003 bd2 ba3.4k sqft1047 Serenity Ct, Indianapolis, IN 46280Off Market
- $---- bd-- ba-- sqftSerenity Ct, Indianapolis, IN 46280Off Market
- $732,2004 bd3 ba4k sqft1071 Serenity Ct, Indianapolis, IN 46280Off Market
- $801,7004 bd3 ba3.5k sqft1071 Serenity, Indianapolis, IN 46280Off Market
- $519,6004 bd2 ba2k sqft1058 Serenity Ct, Indianapolis, IN 46280Off Market
- $520,3004 bd2 ba2k sqft1064 Serenity Ct, Indianapolis, IN 46280Off Market
Nearby schools
GreatSchools rating
- 8/10Forest Dale Elementary SchoolGrades: PK-5Distance: 1.6 mi
- 8/10Carmel Middle SchoolGrades: 6-8Distance: 2.9 mi
- 10/10Carmel High SchoolGrades: 9-12Distance: 3.4 mi
Schools provided by the listing agent
- Elementary: Forest Dale Elementary School
- Middle: Carmel Middle School
Source: MIBOR as distributed by MLS GRID. This data may not be complete. We recommend contacting the local school district to confirm school assignments for this home.
Get a cash offer in 3 minutes
Find out how much your home could sell for in as little as 3 minutes with a no-obligation cash offer.
Estimated market value
$699,800
Get a cash offer in 3 minutes
Find out how much your home could sell for in as little as 3 minutes with a no-obligation cash offer.
Estimated market value
$699,800
- Indiana
- Hamilton County
- Carmel
- 46280
- 1059 Serenity Ct
Nearby cities
Nearby neighborhoods
Nearby zip codes
Other Carmel Topics
