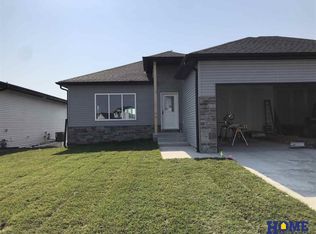
Spacious, open floor plan by Rybak Construction, Donovan Jr layout is new and improved, featuring an island, large pantry, entry way closet and large master bedroom & laundry/mudroom. The living room is stunning with a double coffered ceiling, gas fireplace between 2 windows. The kitchen has granite countertops, white cabinets, floating shelves, large pantry and lots of room. The split bedroom layout has 3 bedrooms on main floor with 2 additional bedrooms in the basement. The rec room in the basement is 34.10 x 18.5 and is walkout that backs to commons. Last but not least is a curb appeal location - walking distance to Kooser Elementary.
This property is not currently displayed as for sale or rent on Zillow. This may be different from what's on other websites or public sources.