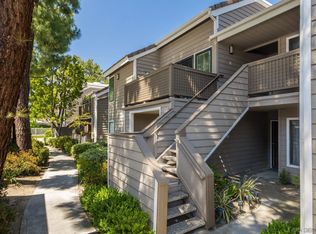
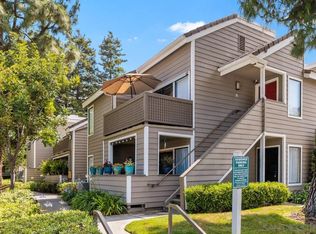
Come see this bright and beautiful condo in Shadowridge Aspens! This upstairs 2 bedroom, 2 full bath unit with vaulted ceilings is well maintained, refreshed, and ready to impress. It has tasteful and thoughtful finishes throughout - updated windows and sliders, engineered laminate flooring, plus neutral tile work and paint create a cohesive aesthetic from room to room. This unit is unique with its open, redesigned kitchen to include floor to ceiling pantry cabinets with pull-out shelving, deep drawers, large single basin sink, and full suite of stainless steel appliances. A pocket door to the laundry closet encloses the full-sized stackable washer and dryer, additional shelving, and furnace cabinet. The two nicely sized bedrooms, each with a walk-in closet and attached full bathroom, are the perfect set-up for split wing privacy. The large deck with additional storage overlooks the wonderful Shadowridge community, with a partial view of the golf course across the street. A shaded grassy area just outside with maintained flower beds and greenery creates a welcoming path leading up to the unit itself. For parking, enjoy an assigned uncovered space plus a detached single-car garage that offers even more storage, with pull-down stairs access to an attic space above. Community features include a clubhouse, pool, spa, and sitting areas for entertaining. HOA fees include water, trash, sewer, and maintenance of the public spaces. This condo is wonderfully located in proximity to so many of North County San Diego's best amenities. You'll be just minutes from every-day shopping and grocery stores, toes in sand at the beach, coastal entertainment hot spots, easy freeway access, and more. If you've been looking for just the right condo to call home, this is the one!
Sold for $560,000
Listed by: AD Ventures Realty • Christine Reyes-Ducourneau • Contact: 760-650-2180
Bought with: First Team Real Estate
Tax assessed value
$560,000
1059 Shadowridge Dr Unit 2, Vista, CA 92081
2beds
934sqft
Condominium
Built in 1987
-- sqft lot
$585,800 Zestimate®
$600/sqft
$2,979 Estimated rent
Home value
$585,800
$551,000 - $621,000
$2,979/mo
Zestimate® history
Owner options
List your home for rent
$2,979/mo
Rent Zestimate®
Find your next renter with Zillow Rental Manager. Plus, with online applications, you can quickly screen prospective tenants – for free.
$2,979/mo
Rent Zestimate®
Refinance and save
$3,993/mo
Est. payment
Refinancing to a lower rate could help reduce your monthly payments and save thousands over the life of the loan.
$3,993/mo
Est. payment
Explore your selling options
Work with a Zillow partner agent
Leverage their expertise and Zillow's premium Showcase listings to get your home seen by more buyers.
Get startedList with your own agent
Get your home in front of millions of buyers by listing it on Zillow.
Learn how to do itSell it yourself
Take full control of how buyers see your home on Zillow by listing For Sale by Owner (FSBO).
List your homeWhat's special
Zillow last checked:
Listing updated:
Listed by:
Christine Reyes-Ducourneau DRE #01938273 christine@christinereyes.realtor,
AD Ventures Realty
Bought with:
Sans Hartzell, DRE #01186630
First Team Real Estate
Source: CRMLS,MLS#: NDP2405929 Originating MLS: California Regional MLS (North San Diego County & Pacific Southwest AORs)
Originating MLS: California Regional MLS (North San Diego County & Pacific Southwest AORs)Facts & features
Interior
Bedrooms & bathrooms
- Bedrooms: 2
- Bathrooms: 2
- Full bathrooms: 2
- Main level bathrooms: 2
- Main level bedrooms: 2
Rooms
- Room types: Kitchen, Living Room, Primary Bathroom, Primary Bedroom, Other, Dining Room
Primary bedroom
- Features: Primary Suite
Primary bedroom
- Features: Multiple Primary Suites
Bathroom
- Features: Bathroom Exhaust Fan, Bathtub, Granite Counters, Tub Shower
Kitchen
- Features: Granite Counters, Kitchen/Family Room Combo, Pots & Pan Drawers
Other
- Features: Walk-In Closet(s)
Heating
- Central, Forced Air, Natural Gas
Cooling
- Central Air
Appliances
- Included: Dishwasher, Gas Cooktop, Disposal, Gas Oven, Gas Water Heater, Microwave, Refrigerator, Vented Exhaust Fan
- Laundry: Gas Dryer Hookup, Inside, Laundry Closet, Stacked
Features
- Separate/Formal Dining Room, Galley Kitchen, Multiple Primary Suites, Primary Suite, Walk-In Closet(s)
- Doors: Sliding Doors
- Windows: Blinds, Double Pane Windows, Garden Window(s), Screens
- Has fireplace: No
- Fireplace features: None
- Common walls with other units/homes: 2+ Common Walls,End Unit,No One Above
Interior area
- Total interior livable area: 934 sqft
Property
Parking
- Total spaces: 2
- Parking features: Garage
- Garage spaces: 1
- Uncovered spaces: 1
Features
- Levels: One
- Stories: 1
- Entry location: 2
- Patio & porch: Deck
- Pool features: Community, Fenced, In Ground, Private, Association
- Has spa: Yes
- Spa features: Association, Heated, In Ground, Private
- Has view: Yes
- View description: City Lights
Lot
- Size: 6.29 Acres
Details
- Parcel number: 2170114302
- Zoning: R-1:SINGLE FAM-RES
- Special conditions: Standard
Construction
Type & style
- Home type: Condo
- Property subtype: Condominium
- Attached to another structure: Yes
Materials
- Roof: Common Roof
Condition
- Year built: 1987
Utilities & green energy
- Sewer: Public Sewer
- Utilities for property: Cable Available, Electricity Connected
Community & HOA
Community
- Features: Curbs, Gutter(s), Street Lights, Sidewalks, Pool
HOA
- Has HOA: Yes
- Amenities included: Clubhouse, Meeting Room, Management, Pool, Pet Restrictions, Pets Allowed, Recreation Room, Spa/Hot Tub
- HOA fee: $385 monthly
- HOA name: Shadowridge Aspens
- HOA phone: 760-746-9127
Location
- Region: Vista
Financial & listing details
- Price per square foot: $600/sqft
- Tax assessed value: $560,000
- Annual tax amount: $6,962
- Date on market: 7/6/2024
- Listing terms: Cash,Conventional,Submit
- Road surface type: Paved
Price history
| Date | Event | Price |
|---|---|---|
| 7/25/2024 | Sold | $560,000$600/sqft |
Source:  CRMLS #NDP2405929 Report a problem CRMLS #NDP2405929 Report a problem | ||
| 7/10/2024 | Pending sale | $560,000$600/sqft |
Source: CRMLS #NDP2405929 Report a problem | ||
| 7/6/2024 | Listed for sale | $560,000+146.7%$600/sqft |
Source: CRMLS #NDP2405929 Report a problem | ||
| 4/1/2022 | Listing removed | -- |
Source: Zillow Rental Manager Report a problem | ||
| 3/28/2022 | Listed for rent | $2,700$3/sqft |
Source: Zillow Rental Manager Report a problem | ||
| 7/6/2015 | Sold | $227,000+41.9%$243/sqft |
Source: Public Record Report a problem | ||
| 7/1/2015 | Price change | $160,000-31.9%$171/sqft |
Source: Auction.com Report a problem | ||
| 6/24/2015 | Price change | $235,000+46.9%$252/sqft |
Source: Keller Williams - Carmel Valley / Del Mar #150034013 Report a problem | ||
| 6/3/2015 | Price change | $160,000-31.9%$171/sqft |
Source: Auction.com Report a problem | ||
| 5/28/2015 | Price change | -- |
Source: Auction.com Report a problem | ||
| 5/20/2015 | Price change | $235,000+5.9%$252/sqft |
Source: Keller Williams - Carmel Valley / Del Mar #140004705 Report a problem | ||
| 3/7/2015 | Pending sale | $222,000$238/sqft |
Source: Keller Williams Carmel Valley/Del Mar #140004705 Report a problem | ||
| 2/28/2015 | Price change | $222,000-5.5%$238/sqft |
Source: Keller Williams Carmel Valley/Del Mar #140004705 Report a problem | ||
| 1/4/2015 | Pending sale | $235,000$252/sqft |
Source: Keller Williams Carmel Valley/Del Mar #140004705 Report a problem | ||
| 11/4/2014 | Listed for sale | $235,000$252/sqft |
Source: Keller Williams Carmel Valley/Del Mar #140004705 Report a problem | ||
| 2/9/2014 | Pending sale | $235,000$252/sqft |
Source: Keller Williams Realty #140004705 Report a problem | ||
| 1/27/2014 | Listed for sale | $235,000-27.4%$252/sqft |
Source: HKTCAL, Inc. #140004705 Report a problem | ||
| 9/17/2004 | Sold | $323,500+90.3%$346/sqft |
Source: Public Record Report a problem | ||
| 11/27/2001 | Sold | $170,000+37.7%$182/sqft |
Source: Public Record Report a problem | ||
| 11/4/1999 | Sold | $123,500+64.7%$132/sqft |
Source: Public Record Report a problem | ||
| 1/24/1997 | Sold | $75,000-38.7%$80/sqft |
Source: Public Record Report a problem | ||
| 6/6/1996 | Sold | $122,318$131/sqft |
Source: Public Record Report a problem | ||
Public tax history
| Year | Property taxes | Tax assessment |
|---|---|---|
| 2025 | $6,962 +94.7% | $560,000 +112.6% |
| 2024 | $3,577 +2% | $263,443 +2% |
| 2023 | $3,507 +0.2% | $258,278 +2% |
| 2022 | $3,500 +1.8% | $253,215 +2% |
| 2021 | $3,437 +0.3% | $248,251 +1% |
| 2020 | $3,428 +28.2% | $245,707 +2% |
| 2019 | $2,674 -17.8% | $240,890 +2% |
| 2018 | $3,254 0% | $236,168 +2% |
| 2017 | $3,254 +1.9% | $231,539 +2% |
| 2016 | $3,195 -3.5% | $227,000 -3.4% |
| 2015 | $3,309 +15.6% | $235,000 +20.5% |
| 2014 | $2,863 | $195,000 +18.2% |
| 2013 | -- | $165,000 |
| 2012 | -- | $165,000 |
| 2011 | -- | $165,000 |
| 2010 | -- | $165,000 -8.3% |
| 2009 | -- | $180,000 -25% |
| 2008 | -- | $240,000 -15.8% |
| 2007 | -- | $285,000 -13.6% |
| 2006 | -- | $329,970 +2% |
| 2005 | -- | $323,500 +90.3% |
| 2004 | -- | $169,990 +1.9% |
| 2003 | -- | $166,875 +2% |
| 2002 | -- | $163,603 +30.2% |
| 2001 | -- | $125,653 |
Find assessor info on the county website
Neighborhood: 92081
Nearby homes
- $530,0002 bd1 ba865 sqft1059 Shadowridge Dr UNIT 12, Vista, CA 92081Sold
- $455,0001 bd1 ba689 sqft1067 Shadowridge Dr UNIT 37, Vista, CA 92081Sold

- $517,5001 bd1 ba865 sqft1075 Shadowridge Dr UNIT 62, Vista, CA 92081Sold
- $485,0001 bd1 ba865 sqft1095 Shadowridge Dr UNIT 129, Vista, CA 92081Sold

- $435,0001 bd1 ba689 sqft1075 Shadowridge Dr UNIT 70, Vista, CA 92081Sold
- $412,1001 bd1 ba689 sqft1095 Shadowridge Dr UNIT 133-1, Vista, CA 92081Off Market
- $540,0001 bd1 ba865 sqft1063 Shadowridge Dr UNIT 22, Vista, CA 92081Sold
- $565,0002 bd2 ba934 sqft1063 Shadowridge Dr UNIT 26, Vista, CA 92081Sold
Nearby schools
GreatSchools rating
- 7/10Lake Elementary SchoolGrades: K-5Distance: 1.7 mi
- 3/10Madison Middle SchoolGrades: 6-8Distance: 1.8 mi
- 6/10Rancho Buena Vista High SchoolGrades: 9-12Distance: 1 mi
Schools provided by the listing agent
- High: Ramona
Source: CRMLS. This data may not be complete. We recommend contacting the local school district to confirm school assignments for this home.
Get a cash offer in 3 minutes
Find out how much your home could sell for in as little as 3 minutes with a no-obligation cash offer.
Estimated market value
$585,800
Get a cash offer in 3 minutes
Find out how much your home could sell for in as little as 3 minutes with a no-obligation cash offer.
Estimated market value
$585,800
- California
- San Diego County
- Vista
- 92081
- 1059 Shadowridge Dr Unit 2
Nearby cities
Nearby zip codes
Other Vista Topics
