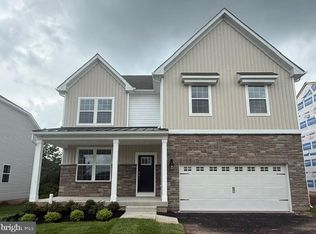
**PRICE REDUCTION** Welcome to 1059 Smyth Lane in beautiful Pennsburg, Montgomery County! Built in 2023, this stunning custom-built home offers 4 bedrooms, 2.5 bathrooms, and an exceptional blend of luxury, comfort, and modern design. Step inside to find beautiful luxury plank flooring, an elegant custom iron-turned staircase, and soaring 9-foot ceilings throughout the first floor. The spacious layout includes a formal living room, dining room, private office, inviting family room, and powder room. The gourmet kitchen is truly the heart of the home, featuring quartz countertops, an extra-large center island, farmhouse sink, walk-in pantry, and premium finishes throughout. The adjacent family room boasts a cozy gas fireplace and dramatic floor-to-ceiling windows that flood the space with natural light. Custom draperies and remote-controlled blinds add both convenience and sophistication. Entertain with ease on the impressive 30' x 16' custom maintenance free deck, offering plenty of room for gatherings with family and friends while enjoying views of the open space beyond. The attached finished two-car garage is enhanced with a durable epoxy-coated floor. Upstairs, you'll find three generously sized secondary bedrooms, a full hall bath, and a luxurious primary suite complete with spacious walk-in closets and a spa-inspired en-suite bathroom. The full basement offers endless possibilities with 9-foot ceilings and rough-in plumbing already installed for a future bathroom, making it ready for your finishing touches. Situated on nearly half an acre, this exceptional property backs to open space, providing a peaceful setting while remaining conveniently located near shopping, dining, parks, and major commuter routes. Don't miss the opportunity to make this nearly new custom home your own!
For sale
Price cut: $74.4K (8/26)
$765,500
1059 Smyth Ln, Pennsburg, PA 18073
4beds
3,346sqft
Single Family Residence
Built in 2023
0.46 Acres Lot
$-- Zestimate®
$229/sqft
$42/mo HOA
What's special
Premium finishes throughoutQuartz countertopsCustom draperiesPrivate officeFarmhouse sinkAttached finished two-car garageRemote-controlled blinds
- 96 days
- 686
- 32
Zillow last checked:
Listing updated:
Listed by:
Julie Boland 610-745-2800,
Coldwell Banker Realty 2156412727
Source: Bright MLS,MLS#: PAMC2181610
Facts & features
Interior
Bedrooms & bathrooms
- Bedrooms: 4
- Bathrooms: 3
- Full bathrooms: 2
- 1/2 bathrooms: 1
- Main level bathrooms: 1
Basement
- Area: 0
Heating
- Forced Air, Propane
Cooling
- Central Air, Electric
Appliances
- Included: Electric Water Heater
- Laundry: Main Level
Features
- Butlers Pantry, Ceiling Fan(s), Crown Molding, Family Room Off Kitchen, Open Floorplan, Kitchen - Gourmet, Recessed Lighting, Upgraded Countertops
- Flooring: Wood
- Windows: Window Treatments
- Basement: Full,Partially Finished
- Number of fireplaces: 1
Interior area
- Total structure area: 3,346
- Total interior livable area: 3,346 sqft
- Finished area above ground: 3,346
- Finished area below ground: 0
Video & virtual tour
Property
Parking
- Total spaces: 6
- Parking features: Garage Faces Front, Garage Door Opener, Attached, Driveway
- Attached garage spaces: 2
- Uncovered spaces: 4
Accessibility
- Accessibility features: None
Features
- Levels: Three
- Stories: 3
- Pool features: None
Lot
- Size: 0.46 Acres
- Dimensions: 111.00 x 0.00
Details
- Additional structures: Above Grade, Below Grade
- Parcel number: 570001540402
- Zoning: RESIDENTIAL
- Special conditions: Standard
Construction
Type & style
- Home type: SingleFamily
- Architectural style: Colonial
- Property subtype: Single Family Residence
Materials
- Vinyl Siding
- Foundation: Permanent
Condition
- New construction: No
- Year built: 2023
Utilities & green energy
- Sewer: Public Sewer
- Water: Public
Community & HOA
Community
- Security: Exterior Cameras, Security System, Smoke Detector(s)
- Subdivision: Glenwood Chase
HOA
- Has HOA: Yes
- HOA fee: $125 quarterly
- HOA name: GLENWOOD CHASE
Location
- Region: Pennsburg
- Municipality: UPPER HANOVER TWP
Financial & listing details
- Price per square foot: $229/sqft
- Tax assessed value: $227,830
- Annual tax amount: $8,027
- Date on market: 6/5/2026
- Listing agreement: Exclusive Right To Sell
- Listing terms: Cash,Conventional,FHA,VA Loan
- Inclusions: Window Treatments, Washer& Dryer, Kitchen Refrigerator
- Exclusions: 2 Garage Refrigerators, Basement Freezer, Basement Shelving
- Ownership: Fee Simple
Estimated market value
Not available
Estimated sales range
Not available
Not available
Price history
| Date | Event | Price |
|---|---|---|
| 8/26/2026 | Price change | $765,500-8.9%$229/sqft |
Source:  Bright MLS #PAMC2181610 Report a problem Bright MLS #PAMC2181610 Report a problem | ||
| 8/8/2026 | Price change | $839,900-2.3%$251/sqft |
Source: Bright MLS #PAMC2181610 Report a problem | ||
| 6/5/2026 | Listed for sale | $860,000+17.3%$257/sqft |
Source: Bright MLS #PAMC2181610 Report a problem | ||
| 10/27/2023 | Sold | $733,163$219/sqft |
Source: Public Record Report a problem | ||
Public tax history
| Year | Property taxes | Tax assessment |
|---|---|---|
| 2025 | $7,851 +5099.7% | $227,830 +4896.3% |
| 2024 | $151 | $4,560 |
| 2023 | $151 | $4,560 |
Find assessor info on the county website
Monthly payment
Est. payment
Payment breakdown
Explore the cost of this home by adjusting the details. Changes won't be saved.Climate risks
Neighborhood: 18073
Nearby schools
Schools provided by the listing agent
- District: Upper Perkiomen
Source: Bright MLS. This data may not be complete. We recommend contacting the local school district to confirm school assignments for this home.
Similar homes
- $695,0005 bd4 ba4.6k sqft2009 Woodbridge Ln, Pennsburg, PA 18073For Sale

 MLS ID #PAMC2192438, Donna Maicher, RE/MAX 440 - Pennsburg. Bright MLS
 - $658,1204 bd3 ba3k sqft3049 Martha Way, Pennsburg, PA 18073New Construction
 Bright MLS
 - $664,1204 bd3 ba3.2k sqft3055 Martha Way, Pennsburg, PA 18073New Construction
 Bright MLS
 - $674,1204 bd3 ba3.5k sqftNone Available, Pennsburg, PA 18073New ConstructionBright MLS
- $628,1204 bd3 ba2.3k sqft3043 Martha Way, Pennsburg, PA 18073New ConstructionBright MLS
- $779,0004 bd3 ba3.2k sqft231 E 5th St, East Greenville, PA 18041New ConstructionMLS ID #PAMC2175884, Vincent Vesci, Compass RE. Bright MLS
- $695,0004 bd3 ba3.8k sqft15 Blue Ridge Dr, Gilbertsville, PA 19525For SaleMLS ID #PAMC2191514, Lisa Evcic-Amicone, Coldwell Banker Hearthside Realtors-Collegeville. Bright MLS
- $785,0005 bd4 ba3.4k sqft603 S 12th St, Sellersville, PA 18960For SaleMLS ID #PABU2128500, Denise McLean, Century 21 Advantage Gold-Elkins Park. Bright MLS
- $695,0004 bd3 ba3.1k sqft207 Sylvan Dr, Pottstown, PA 19465For SaleMLS ID #PACT2135376, Mike Walton, Compass. Bright MLS
- $514,9003 bd3 ba2.1k sqft2224 Bridgeport Ave, Pennsburg, PA 18073For SaleMLS ID #PAMC2185066, Richard Natoli, Weichert, Realtors - Cornerstone. Bright MLS
- $800,0004 bd3 ba3.2k sqft1025 Mariwill Dr, Quakertown, PA 18951For SaleMLS ID #PABU2129438, Lynne DiDonato, Coldwell Banker Hearthside-Doylestown. Bright MLS
- $780,0004 bd4 ba4.6k sqft40 Robins Nest Ln, Pottstown, PA 19465For SaleMLS ID #PACT2131548, Mike LaPorta, EXP Realty, LLC. Bright MLS
- $809,9904 bd3 ba3.2k sqftNone Available, Coopersburg, PA 18036New ConstructionMLS ID #PALH2016120, Robin Tobisch, WB Homes Realty Associates Inc.. Bright MLS
- $725,0006 bd3 ba3.2k sqft2148 Pheasant Hill Rd, Lansdale, PA 19446For SaleMLS ID #PAMC2192152, Ryanne Sullivan, Compass RE. Bright MLS
- $985,0004 bd4 ba4.9k sqft521 Dewar Dr, Telford, PA 18969For SaleMLS ID #PAMC2190732, Mariel Gniewoz, Keller Williams Real Estate-Montgomeryville. Bright MLS
- $909,9004 bd3 ba3.2k sqft321 Green Top Rd #7, Sellersville, PA 18960New ConstructionMLS ID #PABU2118244, Vincent Vesci, Compass RE. Bright MLS
- $749,9004 bd3 ba2.3k sqft1448 Mill Race Dr, Quakertown, PA 18951New ConstructionMLS ID #PABU2128646, Kristi Assiran, BHHS Fox & Roach-Haverford. Bright MLS
- $875,0004 bd5 ba3.2k sqft7 Montella Cir, Pottstown, PA 19464For SaleMLS ID #PAMC2186488, Lynn Pantella, Keller Williams Real Estate-Doylestown. Bright MLS
- $875,0004 bd4 ba4.5k sqft15 Springfield Dr, Collegeville, PA 19426For SaleMLS ID #PAMC2188472, Paul Douglas, Keller Williams Realty Devon-Wayne. Bright MLS
