Active
$525,000
5beds
3,570sqft
1059 Southernview Dr S, Lafayette, IN 47909
5beds
3,570sqft
Single family residence
Built in 1974
0.43 Acres
2 Attached garage spaces
What's special
Traditional two-storyOutdoor dining spaceVaulted ceilingsGranite countertopsGenerous workspaceFire pit gathering areaDual vanities
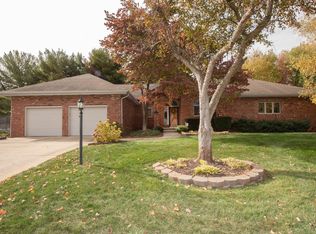
Discover this one-of-a-kind 5-bedroom, 4-bath home in the desirable Southernview Subdivision on Lafayette's south side. Offering a distinctive floor plan and an abundance of living space, this home is just minutes from shopping, dining, schools, and everyday conveniences. From the outside, this home appears to be a traditional two-story, but step ...
- 14 days |
- 1,158 |
- 46 |
Source: IRMLS,MLS#: 202626685
Travel times
Living Room
Kitchen
Bedroom
Zillow last checked:
Listing updated:
Listed by:
Thomas Albregts 765-426-8773,
Keller Williams Lafayette
Source: IRMLS,MLS#: 202626685
Facts & features
Interior
Bedrooms & bathrooms
- Bedrooms: 5
- Bathrooms: 4
- Full bathrooms: 4
- Main level bedrooms: 4
Bedroom 1
- Level: Main
Bedroom 2
- Level: Main
Dining room
- Level: Main
- Area: 156
- Dimensions: 13 x 12
Family room
- Level: Main
- Area: 300
- Dimensions: 15 x 20
Kitchen
- Level: Main
- Area: 168
- Dimensions: 12 x 14
Living room
- Level: Main
- Area: 378
- Dimensions: 21 x 18
Heating
- Natural Gas, Forced Air
Cooling
- Central Air, Ceiling Fan(s), HVAC (13 Seer)
Appliances
- Included: Disposal, Range/Oven Hook Up Elec, Dishwasher, Microwave, Refrigerator, Washer, Dryer-Electric, Ice Maker, Exhaust Fan, Electric Range, Gas Water Heater, Water Softener Owned
- Laundry: Electric Dryer Hookup, Washer Hookup
Features
- Cathedral Ceiling(s), Vaulted Ceiling(s), Walk-In Closet(s), Countertops-Solid Surf, Kitchen Island, Open Floorplan, Double Vanity, Stand Up Shower, Tub and Separate Shower, Great Room
- Flooring: Hardwood, Carpet, Tile
- Doors: Six Panel Doors, Storm Doors
- Windows: Blinds
- Basement: Walk-Out Access,Finished,Concrete
- Number of fireplaces: 3
- Fireplace features: Family Room, Living Room
Interior area
- Total structure area: 3,570
- Total interior livable area: 3,570 sqft
- Finished area above ground: 2,204
- Finished area below ground: 1,366
Video & virtual tour
Property
Parking
- Total spaces: 2
- Parking features: Attached, Garage Door Opener, Garage Utilities, Concrete
- Attached garage spaces: 2
- Has uncovered spaces: Yes
Features
- Levels: Two
- Stories: 2
- Patio & porch: Patio, Porch Covered
- Exterior features: Fire Pit, Basketball Goal
- Fencing: None
Lot
- Size: 0.43 Acres
- Features: Corner Lot, Level, 0-2.9999, City/Town/Suburb, Landscaped
Details
- Additional structures: Outbuilding
- Parcel number: 791109154002.000032
Construction
Type & style
- Home type: SingleFamily
- Architectural style: Traditional,Other
- Property subtype: Single Family Residence
Materials
- Brick, Wood Siding, Cement Board
- Foundation: Slab
- Roof: Shingle
Condition
- New construction: No
- Year built: 1974
Utilities & green energy
- Electric: Duke Energy Indiana
- Gas: CenterPoint Energy
- Sewer: City
- Water: City
- Utilities for property: Cable Available
Community & HOA
Community
- Features: None
- Security: Smoke Detector(s)
- Subdivision: Southernview Estates
Location
- Region: Lafayette
Financial & listing details
- Tax assessed value: $322,600
- Annual tax amount: $2,926
- Date on market: 7/6/2026
- Listing terms: Cash,Conventional,FHA,VA Loan
Price history
| Date | Event | Price |
|---|---|---|
| 7/6/2026 | Listed for sale | $525,000+101.9% |
Source: | ||
| 8/3/2011 | Listing removed | $260,000$73/sqft |
Source: T.A. Lafayette Inc Dba F.C.Tucker/Lafayette, Inc #9948482 Report a problem | ||
| 4/20/2011 | Price change | $260,000-5.5%$73/sqft |
Source: T.A. Lafayette Inc Dba F.C.Tucker/Lafayette, Inc #9948482 Report a problem | ||
| 3/19/2011 | Price change | $275,000-1.8%$77/sqft |
Source: T.A. Lafayette Inc Dba F.C.Tucker/Lafayette, Inc #9948482 Report a problem | ||
| 2/6/2011 | Listed for sale | $280,000$78/sqft |
Source: T.A. Lafayette Inc Dba F.C.Tucker/Lafayette, Inc #9948482 Report a problem | ||
Public tax history
| Year | Property taxes | Tax assessment |
|---|---|---|
| 2025 | $3,155 +8.3% | $322,600 +2.3% |
| 2024 | $2,914 +27.8% | $315,500 +8.3% |
| 2023 | $2,280 +7.9% | $291,400 +27.8% |
| 2022 | $2,114 +6.1% | $228,000 +7.9% |
| 2021 | $1,993 -2.2% | $211,400 |
| 2020 | $2,038 | -- |
| 2019 | $2,038 -1.6% | $203,800 |
| 2018 | $2,071 -32.2% | $203,800 +0.1% |
| 2017 | $3,054 | $203,600 +2.1% |
| 2016 | $3,054 +56.5% | $199,500 +5.2% |
| 2014 | $1,951 +5.8% | $189,700 +4.6% |
| 2013 | $1,845 | $181,300 -0.9% |
| 2012 | -- | $182,900 +0.7% |
| 2011 | -- | $181,600 -6.9% |
| 2010 | -- | $195,000 -5% |
| 2009 | $3,996 +144% | $205,300 +5.3% |
| 2008 | $1,638 -28.4% | $195,000 +0.8% |
| 2007 | $2,287 +4.2% | $193,500 +4.8% |
| 2006 | $2,196 -6.1% | $184,600 |
| 2005 | $2,337 +5.6% | $184,600 |
| 2004 | $2,213 +2.6% | $184,600 |
| 2003 | $2,156 -18.1% | $184,600 +45.7% |
| 2002 | $2,634 | $126,700 |
| 2001 | -- | $126,700 |
Find assessor info on the county website
Monthly payment
Est. payment
$2,955/mo
Principal & interest
$2671
Property taxes
$284
Estimated market value
$510,400
$485,000 - $536,000
$2,803/mo
Climate risks
Explore flood, wildfire, and other predictive climate risk information for this property on First Street®️.
Neighborhood: 47909
Nearby schools
Amelia Earhart Elementary School
Grades K-4 • 0.8 miles5/10
GreatSchools® Rating
Test Score Rating
6/10Academic Progress Rating
2/10Lafayette Tecumseh Jr High School
Grades 7-8 • 2 miles4/10
GreatSchools® Rating
Test Score Rating
4/10Academic Progress Rating
4/10Jefferson High School
Grades 9-12 • 2.2 miles3/10
GreatSchools® Rating
College Readiness Rating
3/10