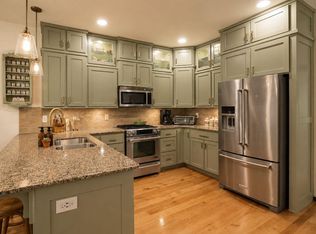
Set on a private corner lot above the boulevard, this 4-bedroom, 2.5-bath home offers a versatile layout designed to accommodate a variety of lifestyles. Thoughtful modifications were made to support full-time care, including wheelchair accessibility to the main and lower levels and upgraded electrical features, while still maintaining a warm, inviting feel throughout. The main level includes the galley-style kitchen, living area, half bath, and garage access. A short flight up leads to three bedrooms and an updated bath with jetted tub and added storage. Downstairs, the spacious primary suite features a large accessible custom bath with Corian surround. Whether you're seeking enhanced accessibility, multigenerational living options, or simply a well-maintained, move-in ready home with flexible space, this property offers comfort and adaptability.
Active
$539,000
1059 Terra Ave, Ashland, OR 97520
4beds
3baths
1,794sqft
Single Family Residence
Built in 1959
7,840 Square Feet Lot
$-- Zestimate®
$300/sqft
$-- HOA
What's special
Added storageSpacious primary suiteGalley-style kitchenWarm inviting feel throughoutPrivate corner lot
- 188 days
- 452
- 23
Zillow last checked:
Listing updated:
Listed by:
Ashland Homes Real Estate Inc. 541-482-0044
Source: Oregon Datashare,MLS#: 220216358
Facts & features
Interior
Bedrooms & bathrooms
- Bedrooms: 4
- Bathrooms: 3
Heating
- Forced Air, Natural Gas
Cooling
- Central Air
Appliances
- Included: Dishwasher, Disposal, Double Oven, Dryer, Oven, Range, Range Hood, Refrigerator, Water Heater
Features
- Fiberglass Stall Shower, Open Floorplan, Pantry, Primary Downstairs, Soaking Tub, Solar Tube(s), Solid Surface Counters, Tile Shower, Walk-In Closet(s), Wired for Data, Wired for Sound
- Flooring: Carpet, Laminate, Tile
- Windows: Bay Window(s), Double Pane Windows, Vinyl Frames
- Basement: Daylight,Partial
- Has fireplace: Yes
- Fireplace features: Gas, Living Room
- Common walls with other units/homes: No Common Walls,No One Above,No One Below
Interior area
- Total structure area: 1,794
- Total interior livable area: 1,794 sqft
Video & virtual tour
Property
Parking
- Total spaces: 2
- Parking features: Attached, Concrete, Garage Door Opener, On Street
- Attached garage spaces: 2
- Has uncovered spaces: Yes
Accessibility
- Accessibility features: Accessible Approach with Ramp, Accessible Bedroom, Accessible Entrance, Accessible Full Bath, Grip-Accessible Features
Features
- Levels: Two
- Stories: 2
- Patio & porch: Patio, Porch
- Fencing: Fenced
- Has view: Yes
- View description: Mountain(s), Territorial
Lot
- Size: 7,840 Square Feet
- Features: Corner Lot, Drip System, Landscaped, Level, Sprinkler Timer(s), Sprinklers In Front
Details
- Additional structures: Kennel/Dog Run, Shed(s)
- Parcel number: 10091316
- Zoning description: R-1-7.5
- Special conditions: Standard
Construction
Type & style
- Home type: SingleFamily
- Architectural style: Contemporary,Craftsman
- Property subtype: Single Family Residence
Materials
- Foundation: Concrete Perimeter, Slab, Stemwall
- Roof: Composition
Condition
- New construction: No
- Year built: 1959
Utilities & green energy
- Sewer: Public Sewer
- Water: Public
Community & HOA
Community
- Security: Carbon Monoxide Detector(s), Smoke Detector(s)
- Subdivision: Terra Linda Subdivision
HOA
- Has HOA: No
Location
- Region: Ashland
Financial & listing details
- Price per square foot: $300/sqft
- Tax assessed value: $583,990
- Annual tax amount: $5,344
- Date on market: 3/4/2026
- Cumulative days on market: 188 days
- Listing terms: Cash,Conventional,FHA,VA Loan
- Inclusions: Range/Oven, dishwasher, refrigerator, washer & dryer
- Road surface type: Paved
Estimated market value
Not available
Estimated sales range
Not available
Not available
Price history
| Date | Event | Price |
|---|---|---|
| 5/30/2026 | Price change | $539,000-6.3%$300/sqft |
Source:  Oregon Datashare #220216358 Report a problem Oregon Datashare #220216358 Report a problem | ||
| 3/4/2026 | Listed for sale | $575,000-7.1%$321/sqft |
Source: Oregon Datashare #220216358 Report a problem | ||
| 11/22/2025 | Listing removed | $619,000$345/sqft |
Source: Oregon Datashare #220204994 Report a problem | ||
| 7/1/2025 | Listed for sale | $619,000$345/sqft |
Source: Oregon Datashare #220204994 Report a problem | ||
Public tax history
| Year | Property taxes | Tax assessment |
|---|---|---|
| 2024 | $5,344 +19.1% | $334,630 +9% |
| 2023 | $4,489 +3.3% | $306,870 |
| 2022 | $4,345 +3.5% | $306,870 +3% |
| 2021 | $4,197 -5.4% | $297,940 +6.1% |
| 2020 | $4,437 +1.6% | $280,850 +3% |
| 2019 | $4,367 | $272,670 +3% |
| 2018 | $4,367 +5.9% | $264,730 |
| 2017 | $4,126 +0.7% | $264,730 +6.1% |
| 2016 | $4,096 +2.7% | $249,540 |
| 2015 | $3,989 +4% | $249,540 +6.1% |
| 2014 | $3,835 +20.6% | $235,230 +3% |
| 2013 | $3,181 +2.5% | $228,380 +3% |
| 2012 | $3,104 +2.5% | $221,730 +3% |
| 2011 | $3,027 +2.6% | $215,280 +3% |
| 2010 | $2,951 +2.9% | $209,010 +3% |
| 2009 | $2,869 +13.7% | $202,930 +3% |
| 2008 | $2,524 -5.4% | $197,020 +3% |
| 2007 | $2,668 +8.5% | $191,290 +3% |
| 2006 | $2,460 +3.5% | $185,720 +3% |
| 2005 | $2,377 +1.4% | $180,320 +3% |
| 2004 | $2,344 -6% | $175,070 +3% |
| 2003 | $2,494 | $169,980 +3% |
| 2002 | -- | $165,030 +3% |
| 2001 | -- | $160,230 +3% |
| 2000 | -- | $155,570 |
Find assessor info on the county website
Monthly payment
Est. payment
Payment breakdown
Explore the cost of this home by adjusting the details. Changes won't be saved.Climate risks
Neighborhood: 97520
Nearby schools
Schools provided by the listing agent
- Elementary: Bellview Elem
- Middle: Ashland Middle
- High: Ashland High
Source: Oregon Datashare. This data may not be complete. We recommend contacting the local school district to confirm school assignments for this home.
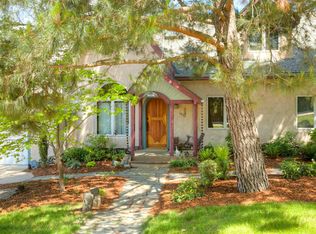
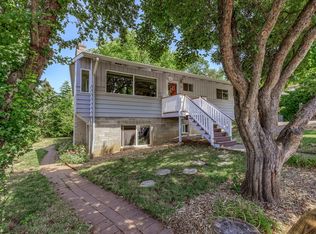
Similar homes
- $595,0003 bd3 ba2.2k sqft1536 Pinecrest Ter, Ashland, OR 97520For Sale

 MLS ID #220224168, Raliegh J Grantham, Windermere Van Vleet & Associates. Oregon Datashare
 - $660,0003 bd3 ba2.1k sqft840 Harmony Ln, Ashland, OR 97520For Sale
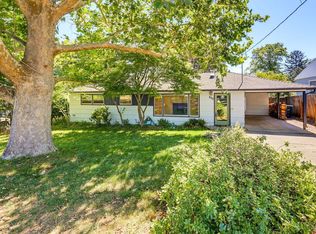 MLS ID #220225247, Dustin Way, John L. Scott Ashland. Oregon Datashare
 - $575,0005 bd3 ba1.9k sqft430 Ashland St, Ashland, OR 97520For Sale
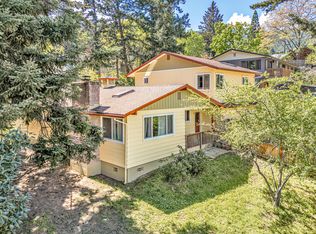 MLS ID #220219281, Anton J Faerber, Cascade Hasson Sotheby's International Realty. Oregon Datashare
 - $525,0004 bd3 ba1.9k sqft986 Stoneridge Ave, Ashland, OR 97520For Sale
 MLS ID #220226768, Kristin McKean, Morninglight Properties. Oregon Datashare
 - $550,0004 bd2 ba1.9k sqft71 Scenic Dr, Ashland, OR 97520For SaleMLS ID #220221283, Rowe Real Estate Team, John L. Scott Ashland. Oregon Datashare
- $585,0003 bd3 ba1.8k sqft1057 Oak Knoll Dr, Ashland, OR 97520For SaleMLS ID #220218209, Susie Brown, Absolute Realty. Oregon Datashare
- $499,0003 bd3 ba2.1k sqft369 Meadow Dr, Ashland, OR 97520For SaleMLS ID #220214909, Buying Southern Oregon Real Estate Team, Real Broker. Oregon Datashare
- $420,0004 bd2 ba1.7k sqft923 Bellview Ave Unit 2, Ashland, OR 97520For SaleMLS ID #220225100, Greg Goebelt, John L. Scott Ashland. Oregon Datashare
- $665,0004 bd3 ba2.1k sqft2685 Clay Creek Way, Ashland, OR 97520For SaleMLS ID #220223920, DeAnna & Dyan, John L. Scott Ashland. Oregon Datashare
- $599,0004 bd3 ba2.4k sqft34 Scenic Dr, Ashland, OR 97520For SaleMLS ID #220220812, Mark E Philhower, Full Circle Real Estate. Oregon Datashare
- $525,0003 bd2 ba2.3k sqft938 Cypress Point Loop, Ashland, OR 97520For SaleMLS ID #220210421, Dixie Hackstedde, John L. Scott Medford. Oregon Datashare
- $475,0004 bd3 ba1.7k sqft374 Cambridge St, Ashland, OR 97520For SaleMLS ID #220221886, Taylor Neill, Beyond Real Estate Brokers. Oregon Datashare
- $415,0003 bd2 ba1.2k sqft759 Tolman Creek Rd, Ashland, OR 97520For SaleMLS ID #220225060, Elle Powell, RE/MAX Integrity. Oregon Datashare
- $469,0003 bd3 ba2k sqft262 Sheridan St, Ashland, OR 97520For SaleMLS ID #220227869, Patricia Millen, Millen Property Group. Oregon Datashare
- $449,0002 bd2 ba1.3k sqft2148 Birchwood Ln, Ashland, OR 97520For SaleMLS ID #220226686, Justin B Donovan, Ashland Homes Real Estate Inc.. Oregon Datashare
- $690,0002 bd2 ba1k sqft595 Monroe St, Ashland, OR 97520For SaleMLS ID #220224672, Susie Brown, Absolute Realty. Oregon Datashare
- $669,0004 bd2 ba2.1k sqft2590 Siskiyou Blvd, Ashland, OR 97520For SaleMLS ID #220227582, Hunter Blackwell, Cascade Hasson Sotheby's International Realty. Oregon Datashare
- $599,9003 bd2 ba1.5k sqft426 Parkside Dr, Ashland, OR 97520For SaleMLS ID #220223926, Michele R Griffith, RE/MAX Integrity. Oregon Datashare
- $630,0003 bd3 ba1.8k sqft430 Wiley St, Ashland, OR 97520For SaleMLS ID #220224225, Rowe Real Estate Team, John L. Scott Ashland. Oregon Datashare
- $399,0003 bd3 ba1.7k sqft820 Park St, Ashland, OR 97520For SaleMLS ID #220222380, CheyAnne Boen, Windermere Van Vleet & Assoc.. Oregon Datashare
