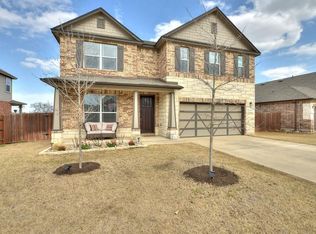
Meticulously maintained two-story home in the highly desirable La Conterra community featuring a rare **3-car garage** and a spacious, open-concept floor plan designed for comfortable everyday living and entertaining. Step inside to find durable **vinyl plank and tile flooring throughout the main level**, abundant natural light, and an elegant formal dining room that can also serve as a home office or study. The chef-inspired kitchen is the heart of the home, showcasing a **large center island**, **granite countertops**, **stainless steel appliances**, an upgraded **range hood**, and an abundance of cabinet and countertop space. The kitchen flows seamlessly into the inviting family room, creating the perfect gathering space for family and friends. Upstairs, you'll find a spacious game room, generously sized secondary bedrooms. Additional features include a **garage utility sink**, **pre-wiring for a projector**, and numerous quality upgrades throughout. Recent improvements provide added value and peace of mind, including a **new roof (Nov/2025)**, **new garage door (2024)**, **water heater (September 2024)**, and **water softener (October 2024)**. Other notable enhancements include **full gutters**, an **automatic sprinkler system**, professionally completed **landscaping**, and a **storage shed** for additional storage, **prewired surround sound in all living areas/nook**, **prewired projector in upstairs family room**. The expansive backyard is ideal for outdoor living, featuring an **extended covered patio** with plenty of room for dining, entertaining, children's play, or simply relaxing after a long day. Residents of La Conterra enjoy exceptional neighborhood amenities, including a community pool, playground, walking trails.... Conveniently located with easy access to major highways, shopping, dining, and major employers, this move-in-ready home offers the perfect combination of comfort, style, and convenience.
30 days
|
710
|
56
|
Likely to sell faster than
Zillow last checked:
Listing updated:
Listed by:
Flora Huang(512) 331-1122,
Evergreen Properties(512) 331-1122
Source: Unlock MLS,MLS#: 4007338
Facts & features
Interior
Bedrooms & bathrooms
Bedrooms: 4
Bathrooms: 3
Full bathrooms: 2
1/2 bathrooms: 1
Main level bedrooms: 1
Primary bedroom
Features: Walk-In Closet(s)
Level: Main
Primary bathroom
Features: Full Bath, Separate Shower
Level: Main
Dining room
Features: Kitchn - Breakfast Area
Level: Main
Family room
Level: Main
Kitchen
Features: Kitchn - Breakfast Area, Kitchen Island, Open to Family Room, Pantry, Recessed Lighting
High Ceilings, Granite Counters, Interior Steps, Kitchen Island, Multiple Dining Areas, Multiple Living Areas, Open Floorplan, Pantry, Primary Bedroom on Main, Recessed Lighting, Walk-In Closet(s)
Flooring: Carpet, Tile, Vinyl
Windows: Window Treatments
Interior area
Total interior livable area: 2,876 sqft
Property
Parking
Total spaces: 3
Parking features: Attached, Driveway, Garage, Garage Door Opener, Garage Faces Front
Attached garage spaces: 3
Accessibility
Accessibility features: None
Features
Levels: Two
Stories: 2
Patio & porch: Covered, Patio
Exterior features: Private Yard
Pool features: None
Fencing: Wood
Has view: Yes
View description: None
Waterfront features: None
Lot
Size: 8,394 Square Feet
Features: Back Yard, Front Yard, Sprinkler - Automatic, Trees-Small (Under 20 Ft)
Details
Additional structures: Shed(s)
Parcel number: 206030070H0039
Special conditions: Standard
Construction
Type & style
Home type: SingleFamily
Property subtype: Single Family Residence
Materials
Foundation: Slab
Roof: Shingle
Condition
Resale
New construction: No
Year built: 2016
Utilities & green energy
Sewer: Public Sewer
Water: Public
Utilities for property: Electricity Available, Sewer Available, Water Available