Well-maintained and move-in ready, this beautiful 3-bedroom, 2 full bath home offers space, comfort, and numerous recent upgrades. The home features two spacious family rooms—one on the main level and another on the lower level, complete with a cozy gas fireplace. Hardwood flooring runs throughout the main level, while the lower level features durable luxury vinyl plank (LVP) flooring. Situated on a desirable corner lot, the property boasts a large fenced backyard, perfect for entertaining, pets, or play, along with a concrete and brick patio for outdoor enjoyment. The kitchen is equipped with stainless steel appliances, including a gas stove. Major updates include a remodeled bathroom and laundry room in 2022, an upgraded 200-amp electrical panel, and a brand-new roof, gutters, and downspouts installed in 2025. Additional features include a spacious 2-car garage and plenty of outdoor space. With its thoughtful updates and excellent condition, this home is truly ready for its next owner to move right in and enjoy.
Sold for $357,000
$357,000
1059 Valleybrook Dr, Hagerstown, MD 21742
3beds
2,827sqft
Single Family Residence
Built in 1970
0.25 Acres Lot
$357,100 Zestimate®
$126/sqft
$2,052 Estimated rent
Home value
$357,100
$332,000 - $386,000
$2,052/mo
Zestimate® history
Owner options
List your home for rent
$2,052/mo
Rent Zestimate®
Find your next renter with Zillow Rental Manager. Plus, with online applications, you can quickly screen prospective tenants – for free.
$2,052/mo
Rent Zestimate®
Refinance and save
$2,181/mo
Est. payment
Refinancing to a lower rate could help reduce your monthly payments and save thousands over the life of the loan.
$2,181/mo
Est. payment
Explore your selling options
Work with a Zillow partner agent
Leverage their expertise and Zillow's premium Showcase listings to get your home seen by more buyers.
Get startedList with your own agent
Get your home in front of millions of buyers by listing it on Zillow.
Learn how to do itSell it yourself
Take full control of how buyers see your home on Zillow by listing For Sale by Owner (FSBO).
List your homeWhat's special
Cozy gas fireplacePlenty of outdoor spaceDesirable corner lotLarge fenced backyardGas stoveTwo spacious family rooms
Zillow last checked:
Listing updated:
Listed by:
Jason Carbaugh 301-992-2682,
Charis Realty Group,
Listing Team: The Trish Mills Team, Co-Listing Team: The Trish Mills Team,Co-Listing Agent: Jason M Carbaugh 301-992-2682,
Charis Realty Group
Bought with:
Shana Tinsley, 0225265982
EXP Realty, LLC
Source: Bright MLS,MLS#: MDWA2037684
Facts & features
Interior
Bedrooms & bathrooms
- Bedrooms: 3
- Bathrooms: 2
- Full bathrooms: 2
- Main level bathrooms: 1
- Main level bedrooms: 2
Rooms
- Room types: Dining Room, Primary Bedroom, Bedroom 2, Bedroom 3, Kitchen, Family Room, Laundry
Primary bedroom
- Features: Flooring - HardWood
- Level: Main
- Area: 154 Square Feet
- Dimensions: 11 X 14
Bedroom 2
- Features: Flooring - HardWood
- Level: Main
- Area: 140 Square Feet
- Dimensions: 10 X 14
Bedroom 3
- Features: Flooring - Luxury Vinyl Tile
- Level: Lower
Dining room
- Features: Flooring - HardWood
- Level: Main
- Area: 143 Square Feet
- Dimensions: 11 X 13
Family room
- Features: Flooring - HardWood
- Level: Main
- Area: 224 Square Feet
- Dimensions: 16 X 14
Family room
- Features: Flooring - Luxury Vinyl Plank
- Level: Lower
- Area: 272 Square Feet
- Dimensions: 16 X 17
Kitchen
- Features: Flooring - HardWood
- Level: Main
- Area: 130 Square Feet
- Dimensions: 10 X 13
Laundry
- Features: Flooring - Luxury Vinyl Plank
- Level: Lower
Heating
- Forced Air, Natural Gas
Cooling
- Central Air, Electric
Appliances
- Included: Stainless Steel Appliance(s), Gas Water Heater
- Laundry: Laundry Room
Features
- Basement: Finished
- Number of fireplaces: 1
Interior area
- Total structure area: 2,827
- Total interior livable area: 2,827 sqft
- Finished area above ground: 1,979
- Finished area below ground: 848
Property
Parking
- Total spaces: 2
- Parking features: Garage Faces Front, Attached
- Attached garage spaces: 2
Accessibility
- Accessibility features: None
Features
- Levels: Split Foyer,Two
- Stories: 2
- Pool features: None
Lot
- Size: 0.25 Acres
Details
- Additional structures: Above Grade, Below Grade
- Parcel number: 2221006092
- Zoning: RMOD
- Special conditions: Standard
Construction
Type & style
- Home type: SingleFamily
- Property subtype: Single Family Residence
Materials
- Brick
- Foundation: Block
Condition
- Excellent
- New construction: No
- Year built: 1970
Utilities & green energy
- Sewer: Public Sewer
- Water: Public
Community & HOA
Community
- Subdivision: None Available
HOA
- Has HOA: No
Location
- Region: Hagerstown
- Municipality: Hagerstown
Financial & listing details
- Price per square foot: $126/sqft
- Tax assessed value: $205,933
- Annual tax amount: $3,782
- Date on market: 6/21/2026
- Listing agreement: Exclusive Right To Sell
- Ownership: Fee Simple
Price history
| Date | Event | Price |
|---|---|---|
| 8/11/2026 | Sold | $357,000+2%$126/sqft |
Source:  Bright MLS #MDWA2037684 Report a problem Bright MLS #MDWA2037684 Report a problem | ||
| 6/24/2026 | Contingent | $349,900$124/sqft |
Source: Bright MLS #MDWA2037684 Report a problem | ||
| 6/21/2026 | Listed for sale | $349,900+179.9%$124/sqft |
Source: Bright MLS #MDWA2037684 Report a problem | ||
| 4/22/1999 | Sold | $125,000$44/sqft |
Source: Public Record Report a problem | ||
Public tax history
| Year | Property taxes | Tax assessment |
|---|---|---|
| 2025 | $1,726 -50.5% | $191,800 +5.3% |
| 2024 | $3,490 +5.6% | $182,067 +5.6% |
| 2023 | $3,304 +6% | $172,333 +6% |
| 2022 | $3,117 -1% | $162,600 |
| 2021 | $3,150 | $162,600 |
| 2020 | $3,150 -0.9% | $162,600 -0.9% |
| 2019 | $3,179 | $164,100 |
| 2018 | $3,179 +59.8% | $164,100 |
| 2017 | $1,989 -37.3% | $164,100 -1.3% |
| 2016 | $3,172 | $166,300 |
| 2015 | $3,172 | $166,300 |
| 2014 | $3,172 | $166,300 -5.5% |
| 2013 | -- | $176,000 |
| 2012 | -- | $176,000 |
| 2011 | -- | $176,000 -36.8% |
| 2010 | -- | $278,630 +13.6% |
| 2009 | -- | $245,202 +15.8% |
| 2008 | -- | $211,776 +18.7% |
| 2007 | -- | $178,350 +11.3% |
| 2006 | -- | $160,262 +12.7% |
| 2005 | -- | $142,176 +14.6% |
| 2004 | -- | $124,090 +0.6% |
| 2003 | -- | $123,352 +0.6% |
| 2002 | -- | $122,616 +0.6% |
| 2001 | -- | $121,880 |
Find assessor info on the county website
Neighborhood: 21742
Nearby homes
- $340,3003 bd2 ba1.9k sqft1055 Valleybrook Dr, Hagerstown, MD 21742Off Market
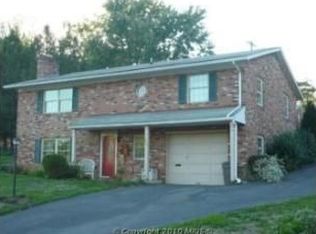
- $493,6004 bd3 ba1.4k sqft1078 View St, Hagerstown, MD 21742Off Market
- $310,800-- bd1 ba1.5k sqft1074 View St, Hagerstown, MD 21742Off Market
- $251,5003 bd2 ba1.2k sqft200 Brookside Ter, Hagerstown, MD 21742Off Market
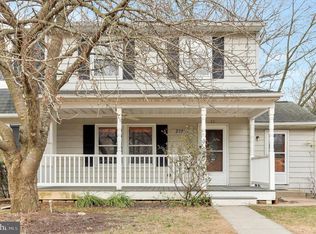
- $297,900-- bd2 ba1.1k sqft1064 Valleybrook Dr, Hagerstown, MD 21742Off Market
- $200,0003 bd2 ba1.4k sqft201 Brookside Ter, Hagerstown, MD 21742Sold
- $278,000-- bd1 ba1.2k sqft1070 View St, Hagerstown, MD 21742Off Market
- $254,600-- bd1 ba1.1k sqft1051 Valleybrook Dr, Hagerstown, MD 21742Off Market
Nearby schools
GreatSchools rating
- 7/10Potomac Heights Elementary SchoolGrades: PK-5Distance: 0.2 mi
- 7/10Northern Middle SchoolGrades: 6-8Distance: 1 mi
- 8/10North Hagerstown High SchoolGrades: 9-12Distance: 1.1 mi
Schools provided by the listing agent
- District: Washington County Public Schools
Source: Bright MLS. This data may not be complete. We recommend contacting the local school district to confirm school assignments for this home.
Get a cash offer in 3 minutes
Find out how much your home could sell for in as little as 3 minutes with a no-obligation cash offer.
Estimated market value
$357,100
Get a cash offer in 3 minutes
Find out how much your home could sell for in as little as 3 minutes with a no-obligation cash offer.
Estimated market value
$357,100
- Maryland
- Washington County
- Hagerstown
- 21742
- 1059 Valleybrook Dr
